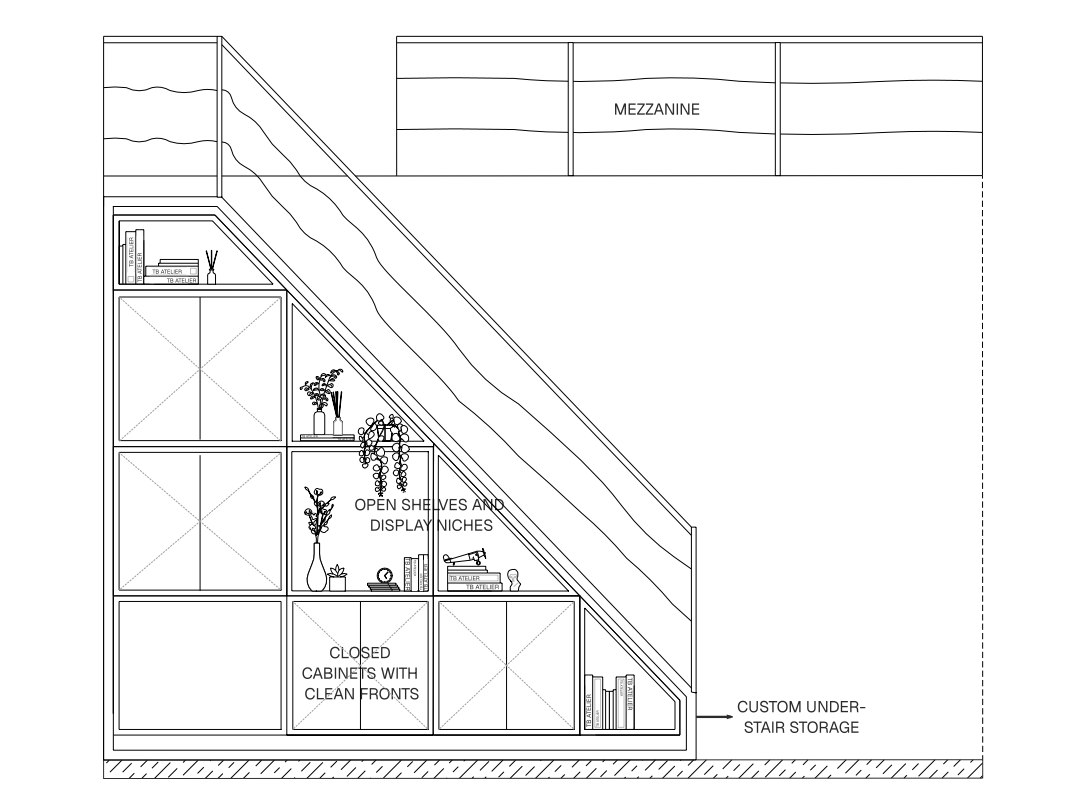
Making the Most of the Space Under the Stairs: A Custom Storage Solution
Discover how to transform unused space beneath the stairs into functional, modern storage with closed modules, open shelving, and custom design. Find out more!
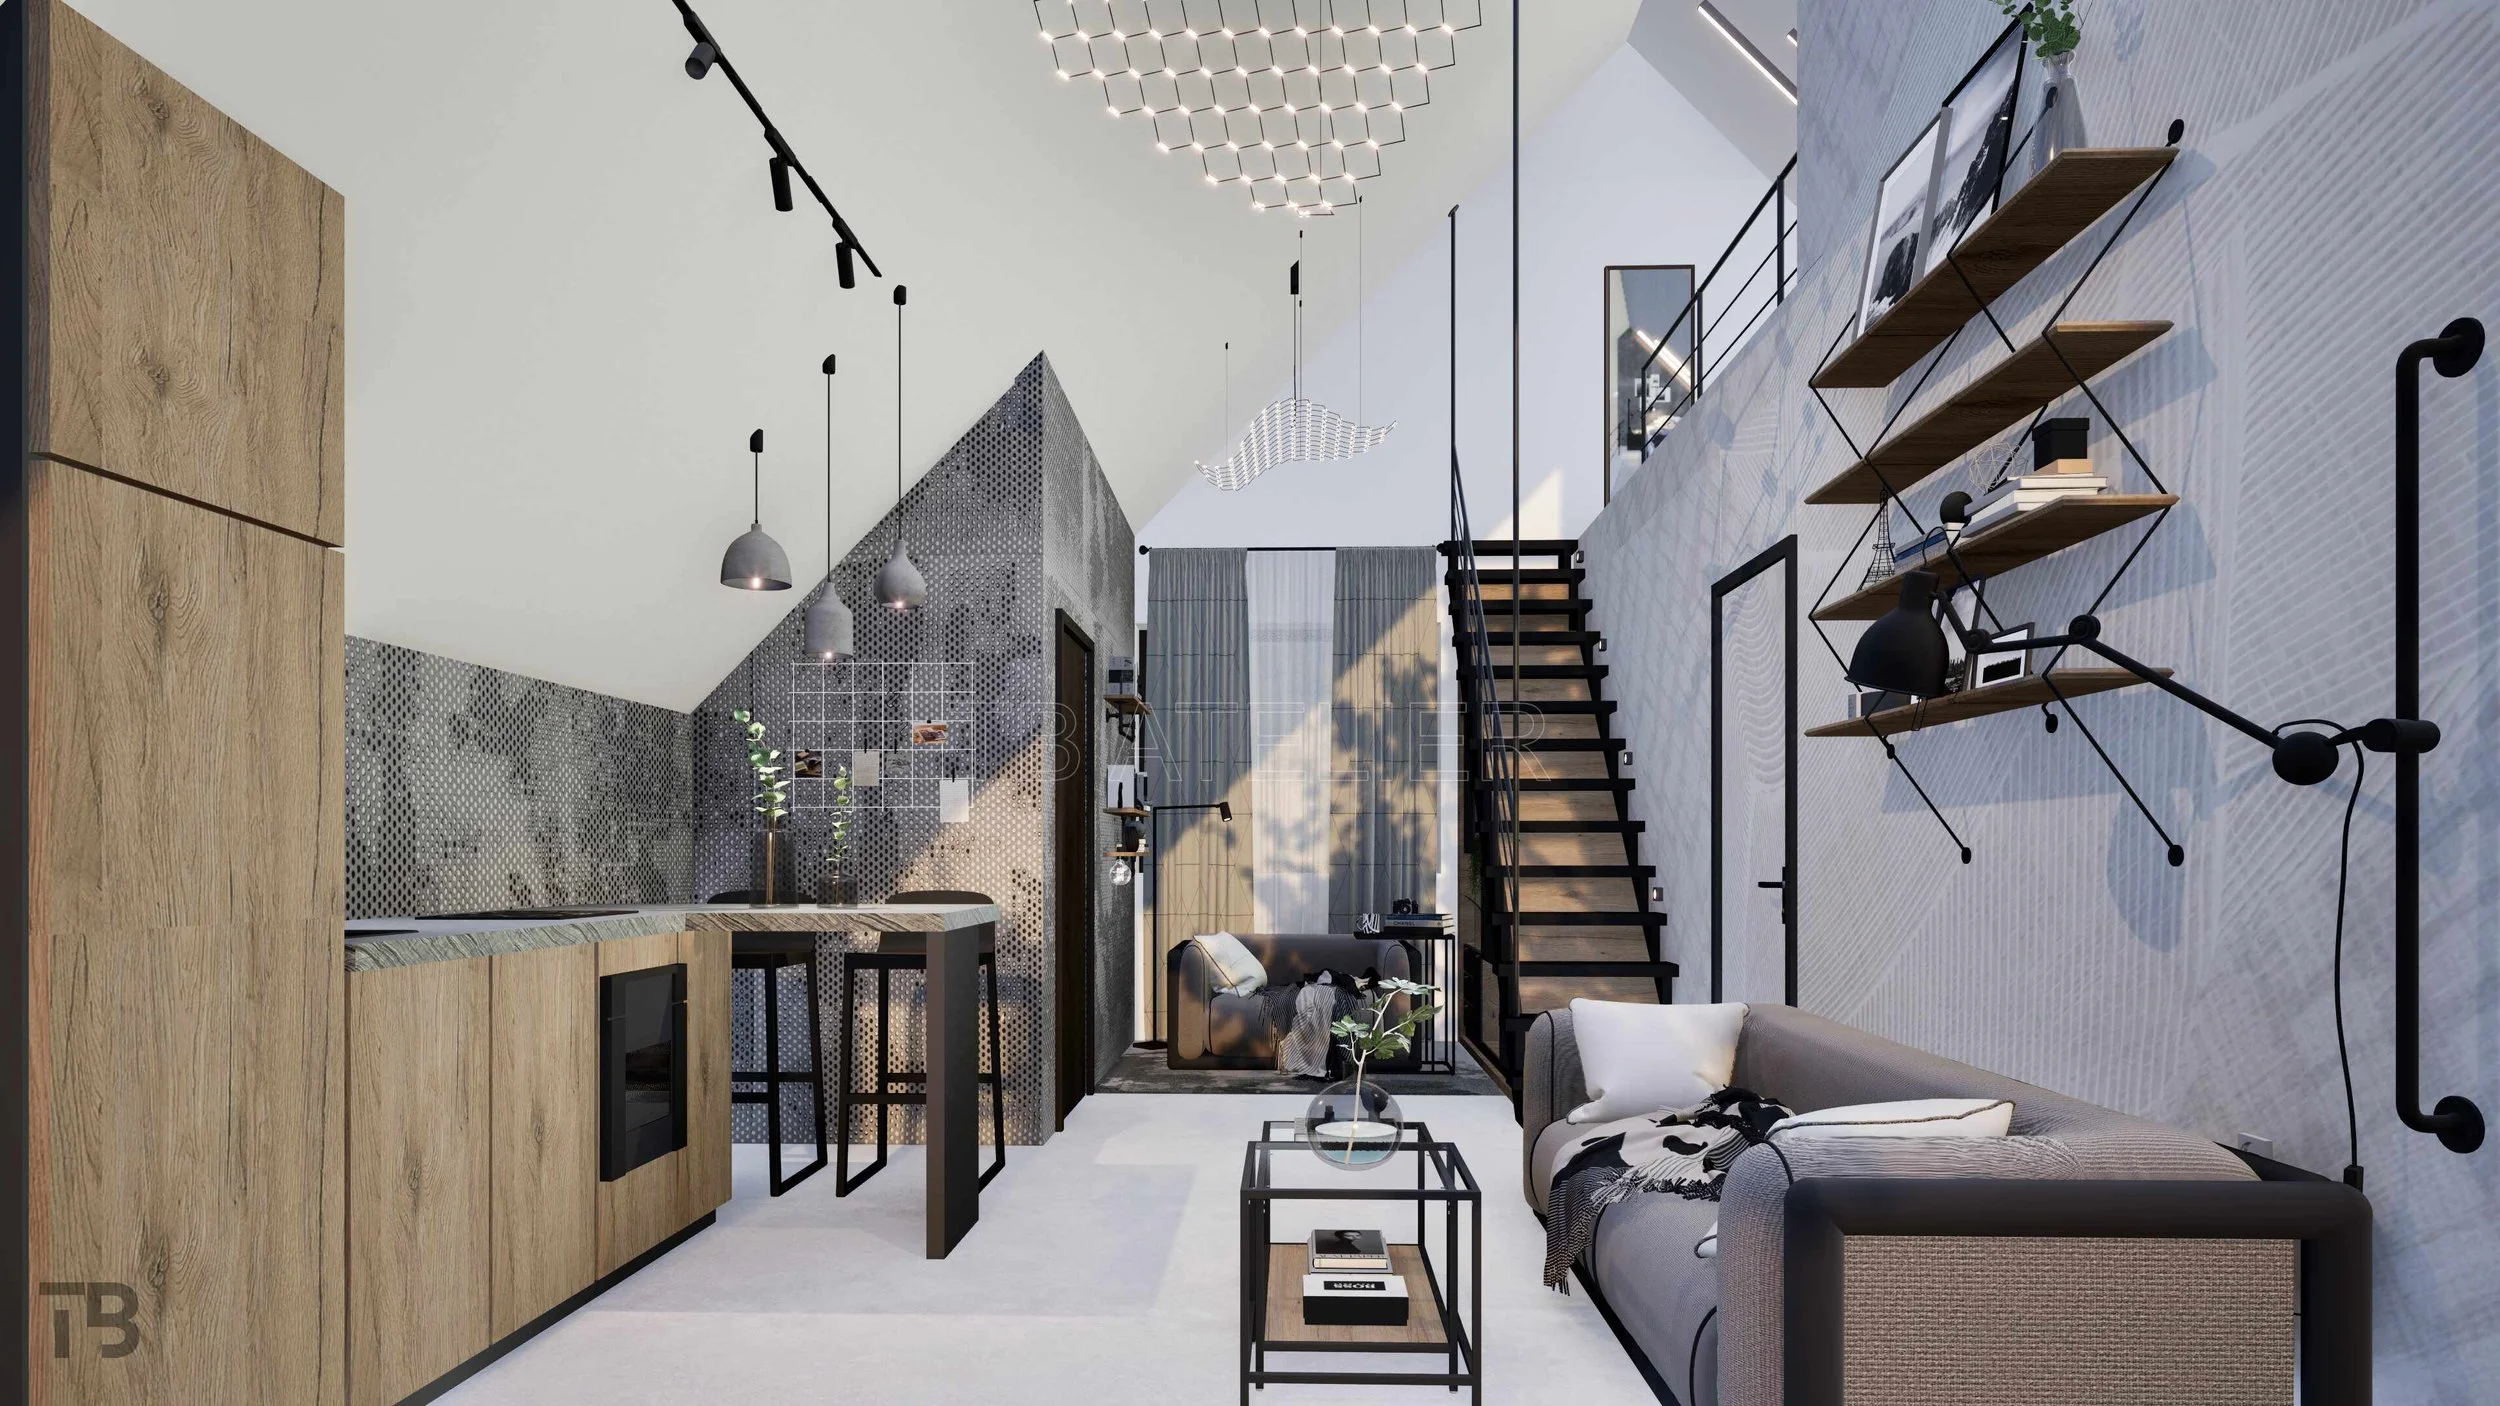
Attic Design with a Mezzanine: How to Make the Most of Vertical Space and Avoid Common Mistakes
A practical guide to designing a mezzanine in an attic, covering critical ceiling heights, spatial openness, lighting strategies, and when to choose vertical volume over extra floor space.
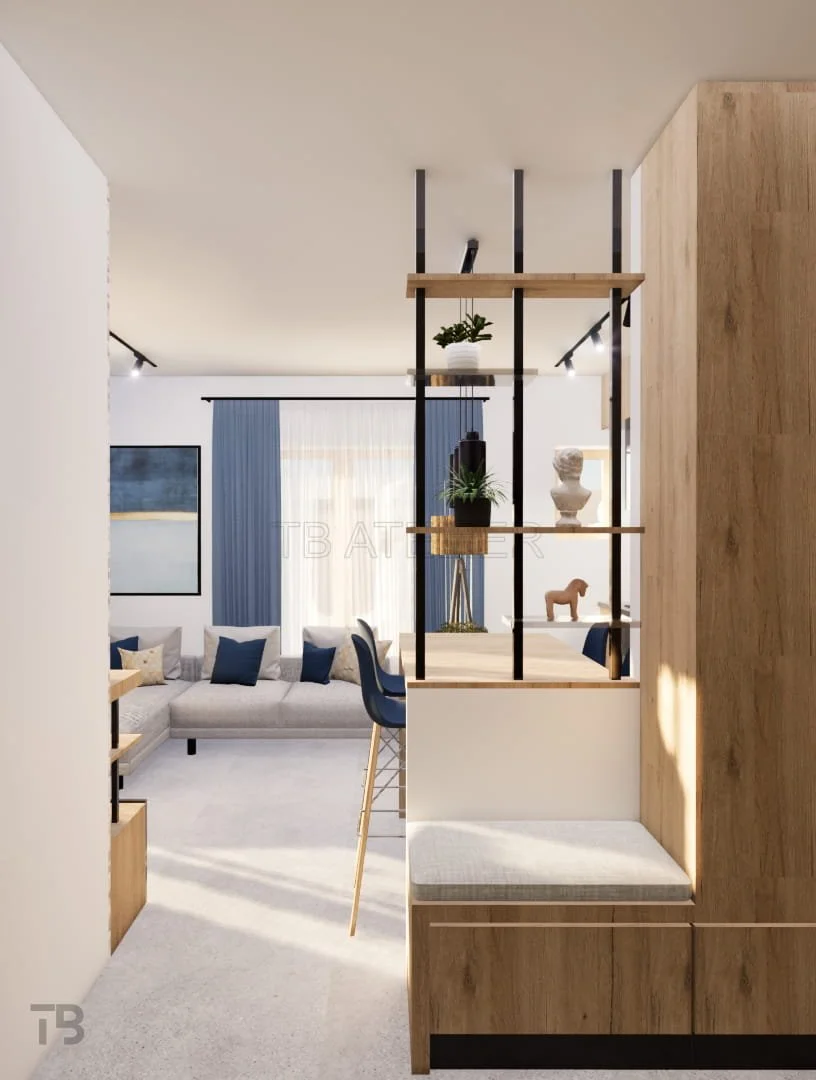
How to Design a Small Studio Apartment: Smart Zoning and Foldable Furniture in Our Zadar Project
A case study on renovating a small studio apartment in Zadar through daylight-friendly zoning, a custom entryway divider, and an integrated foldable kitchen bar.
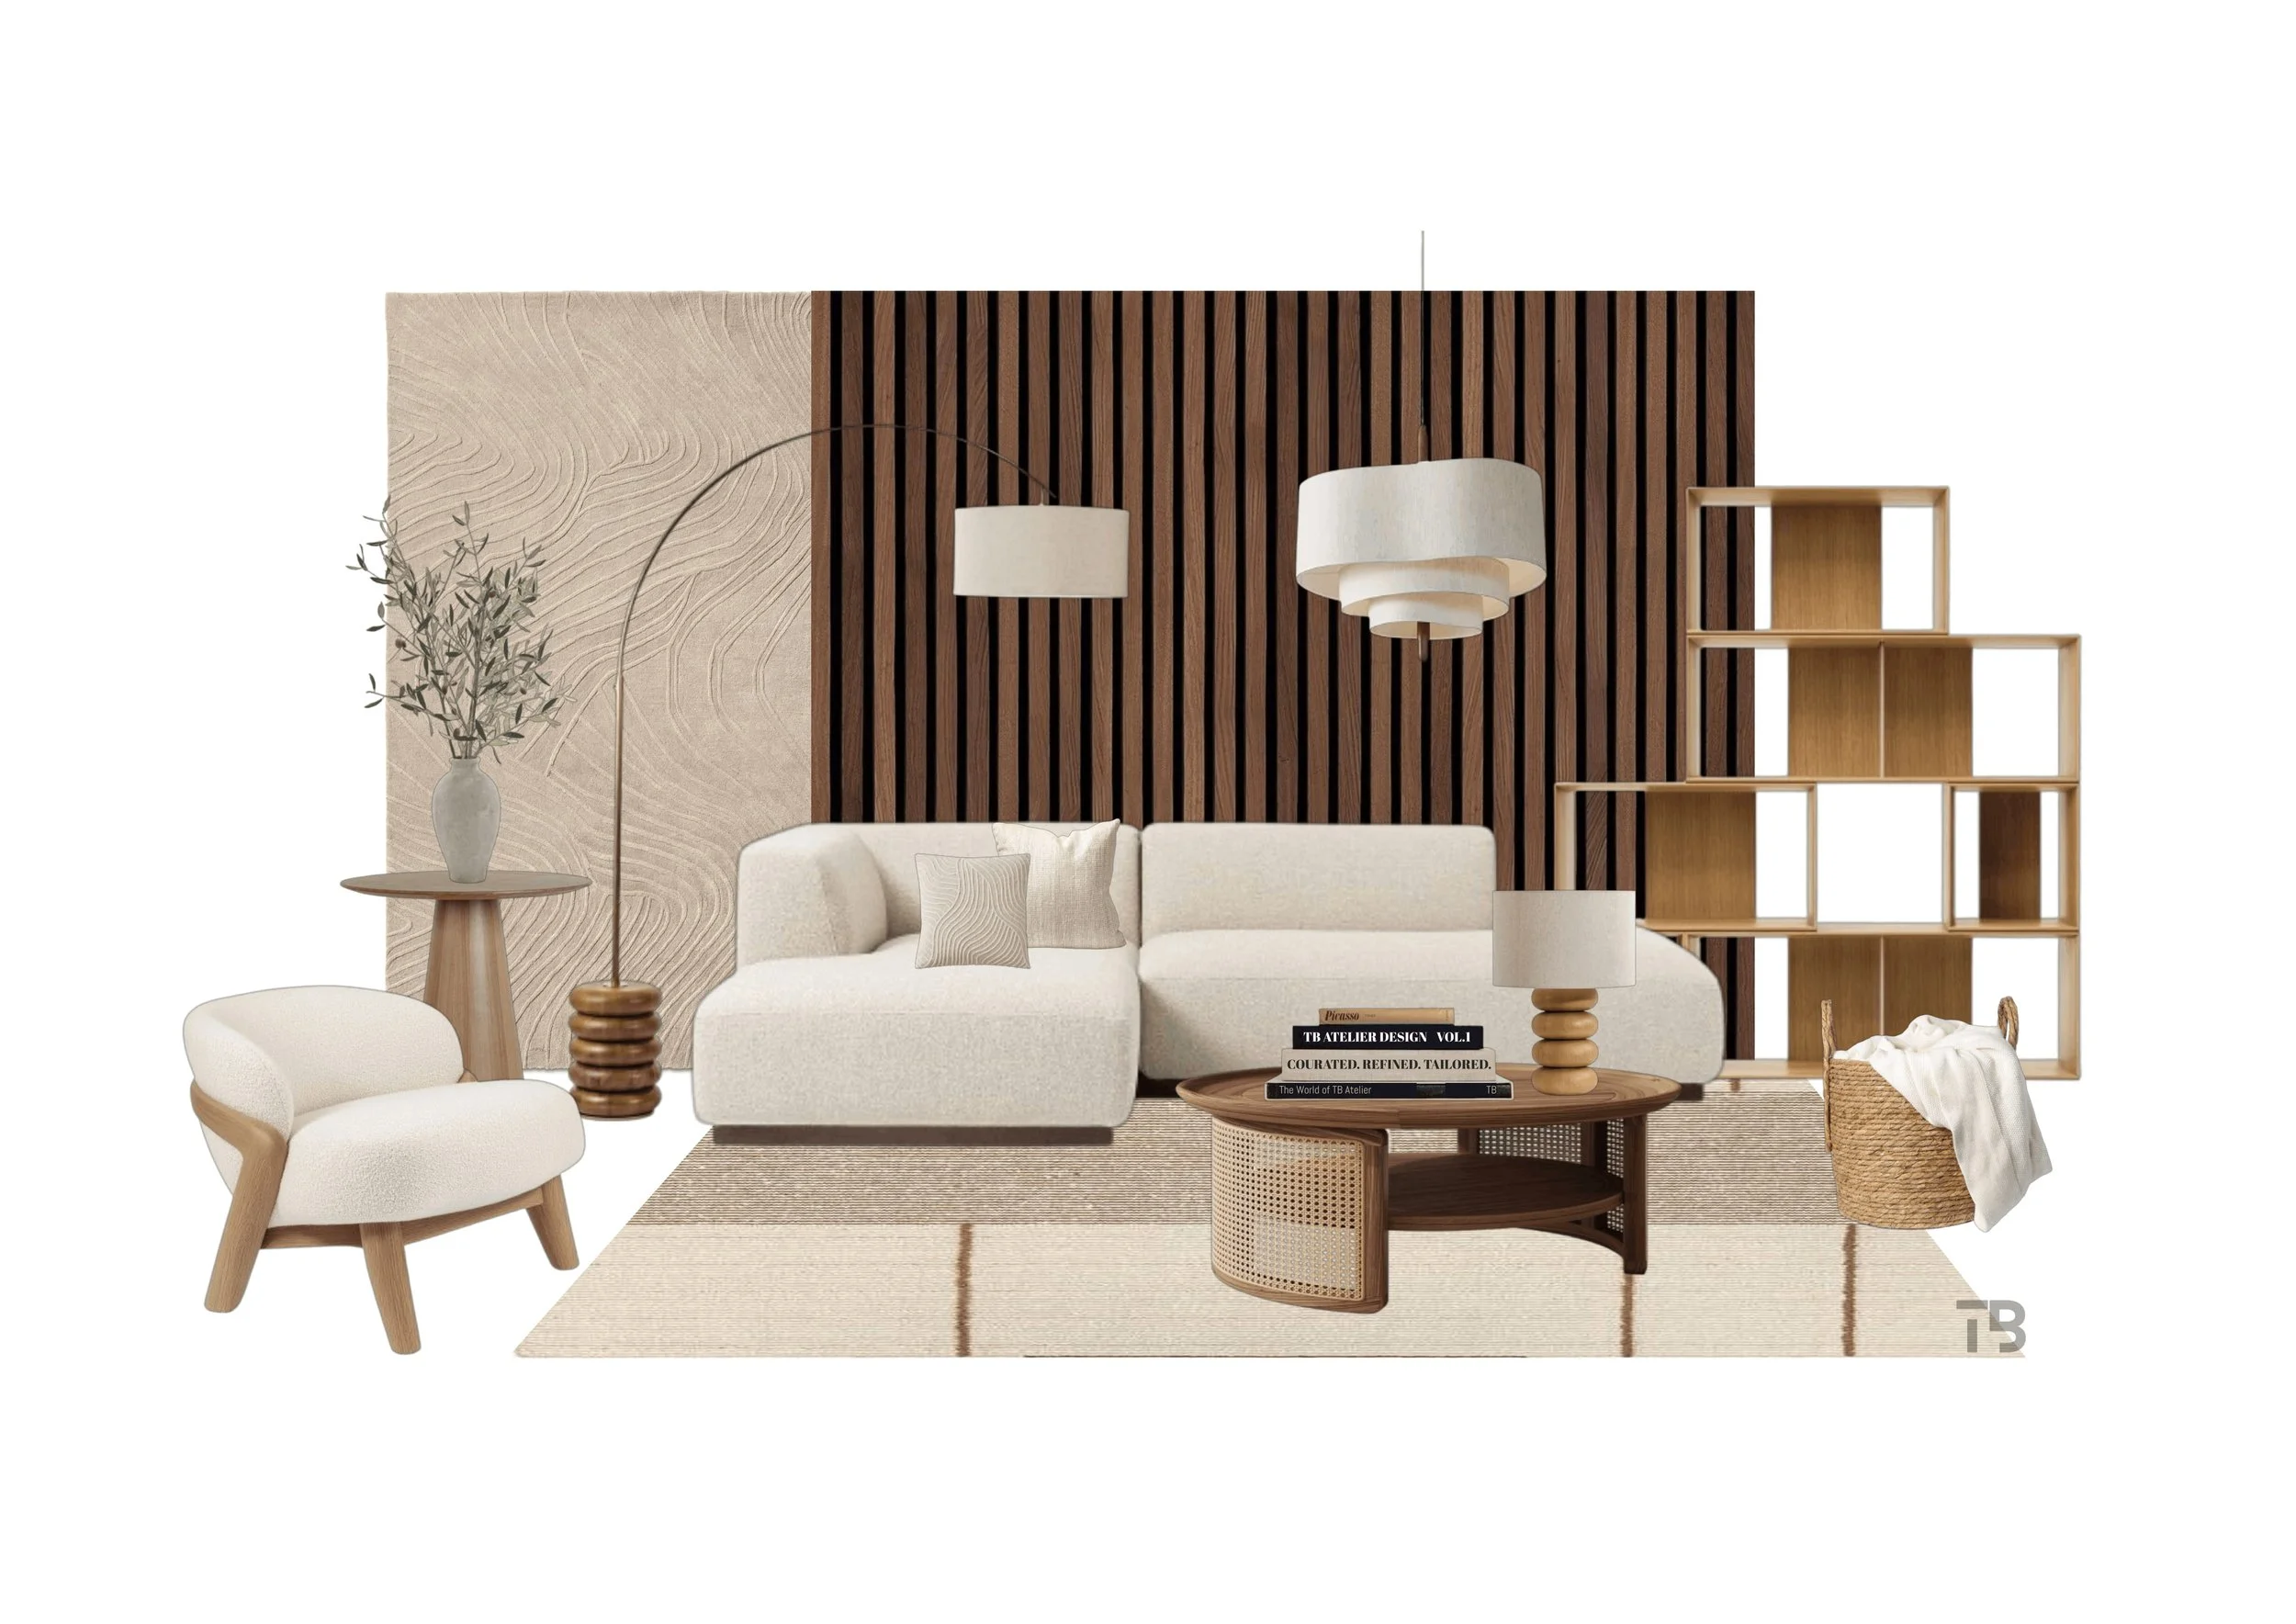
Japandi Interior Design: How to Master the Art of Warm Minimalism
Discover how Japandi design fuses Scandinavian functionality with Japanese minimalism. Explore curated material palettes, warm neutral tones, and principles to transform your home into a serene sanctuary.
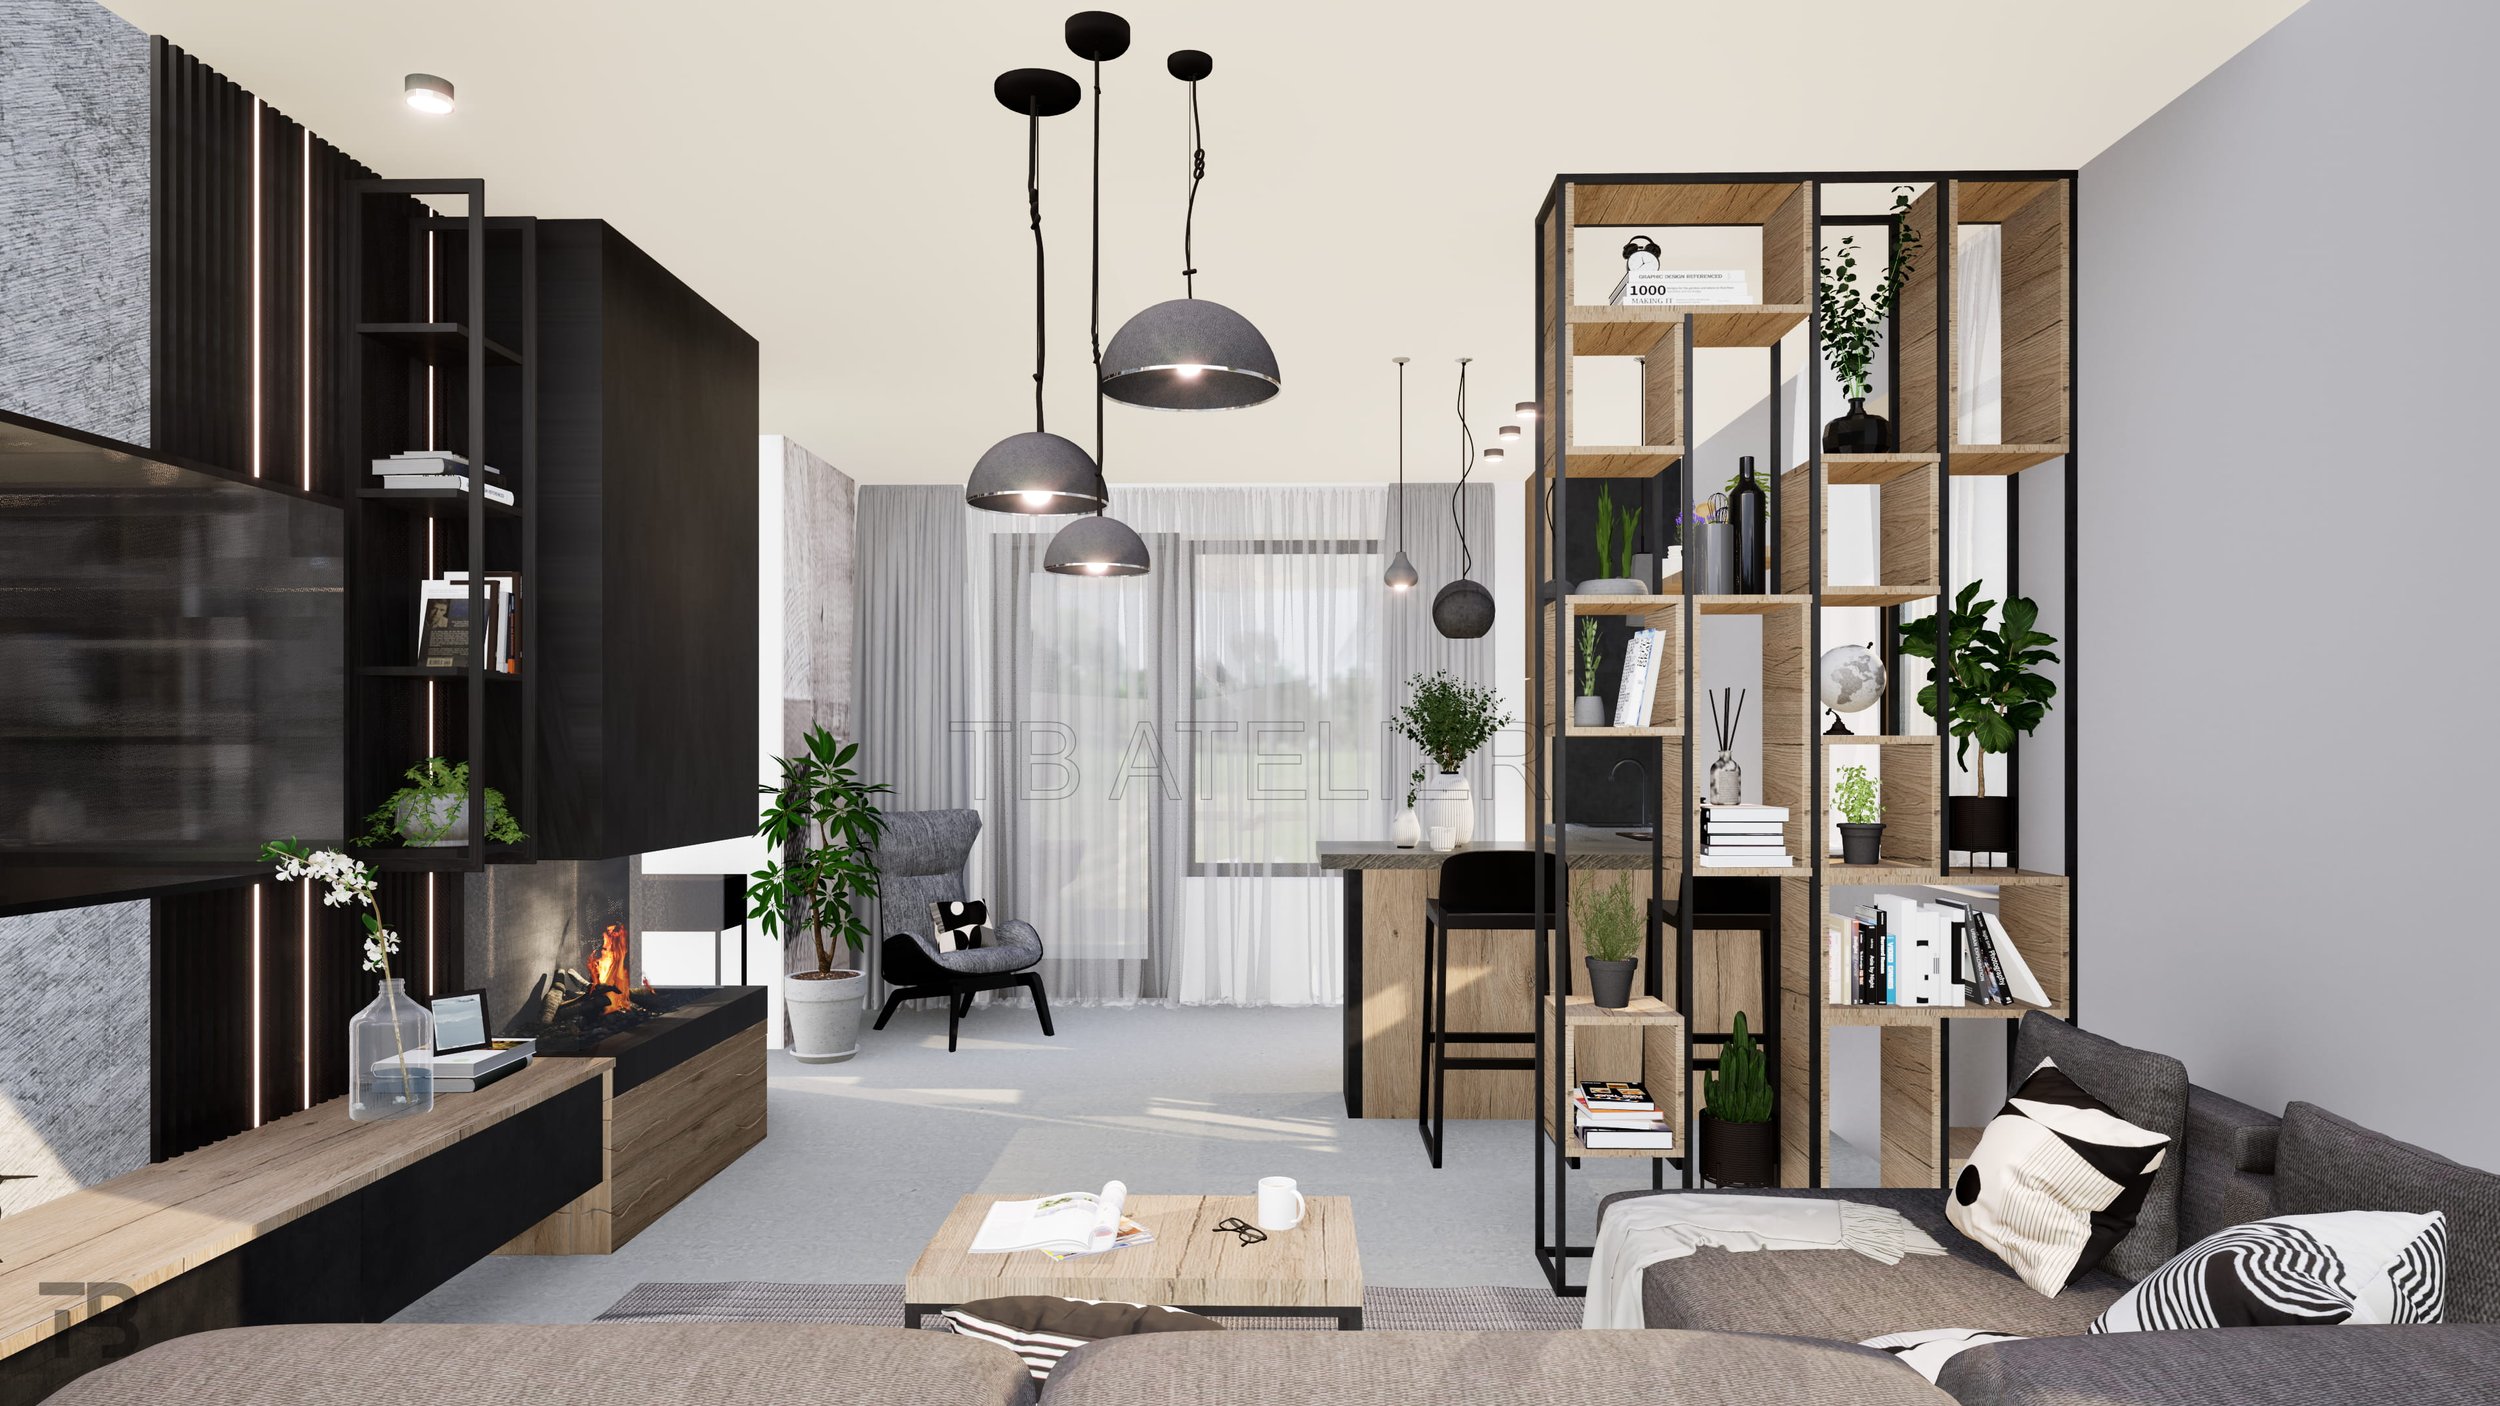
How to Zone an Open-Plan Living Room Without Building Walls
Discover expert architectural tips on zoning an open-plan living room without building solid walls. Learn how custom visual partitions, feature walls, and bespoke joinery create defined, functional areas while preserving natural light and open space.
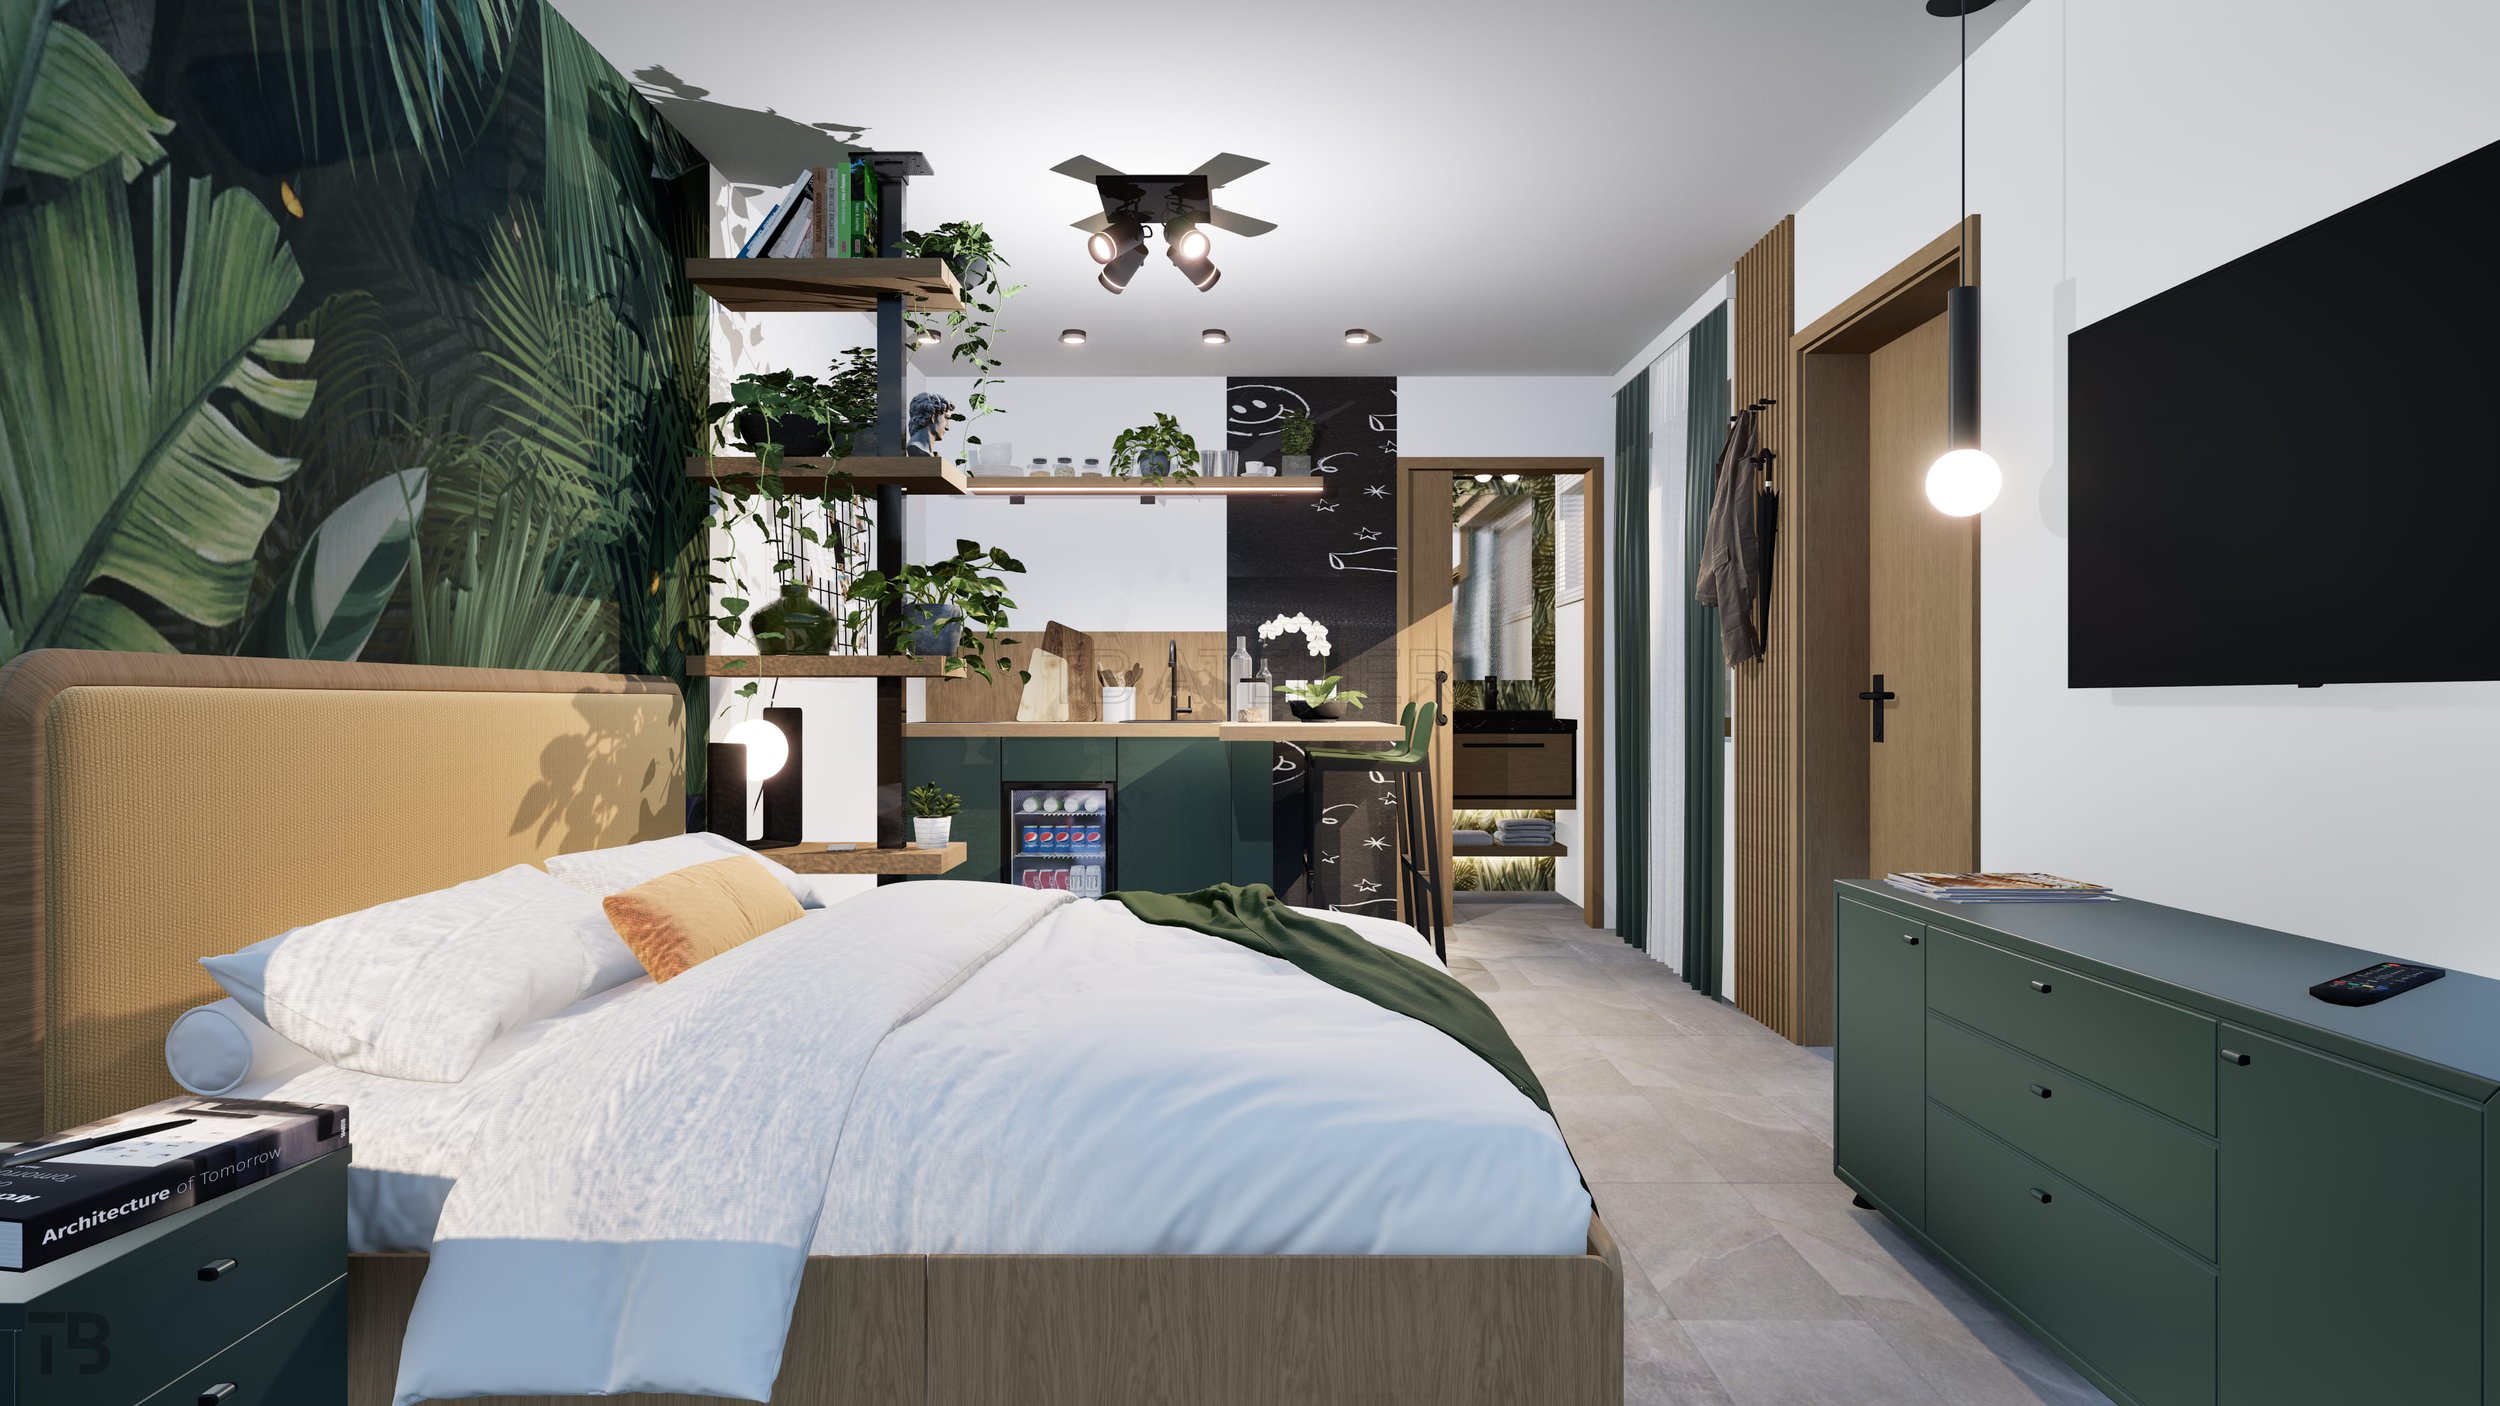
Maximizing Interiors Under 20m²: Clever Layout Strategies for Small Spaces
How to maximize an 20m2 micro-apartment without sacrificing comfort. Discover four key architectural strategies for spatial optimization, custom joinery, and visual zoning