Attic Design with a Mezzanine: How to Make the Most of Vertical Space and Avoid Common Mistakes
Attics have a unique character, but designing them often requires more careful planning than conventional interiors. Sloping roofs, varying ceiling heights, and limited floor area can present challenges, yet the vertical dimension of the space often holds its greatest potential. With that in mind, an internal mezzanine can be an excellent solution when an attic has sufficient ridge height, making better use of the existing volume and creating additional usable space without expanding the building's footprint.
In this article, we will use one of our projects as an example to show how careful mezzanine design can make the most of an attic's vertical potential without compromising the sense of openness and spaciousness.
Before designing a mezzanine, however, there are several key factors to consider.
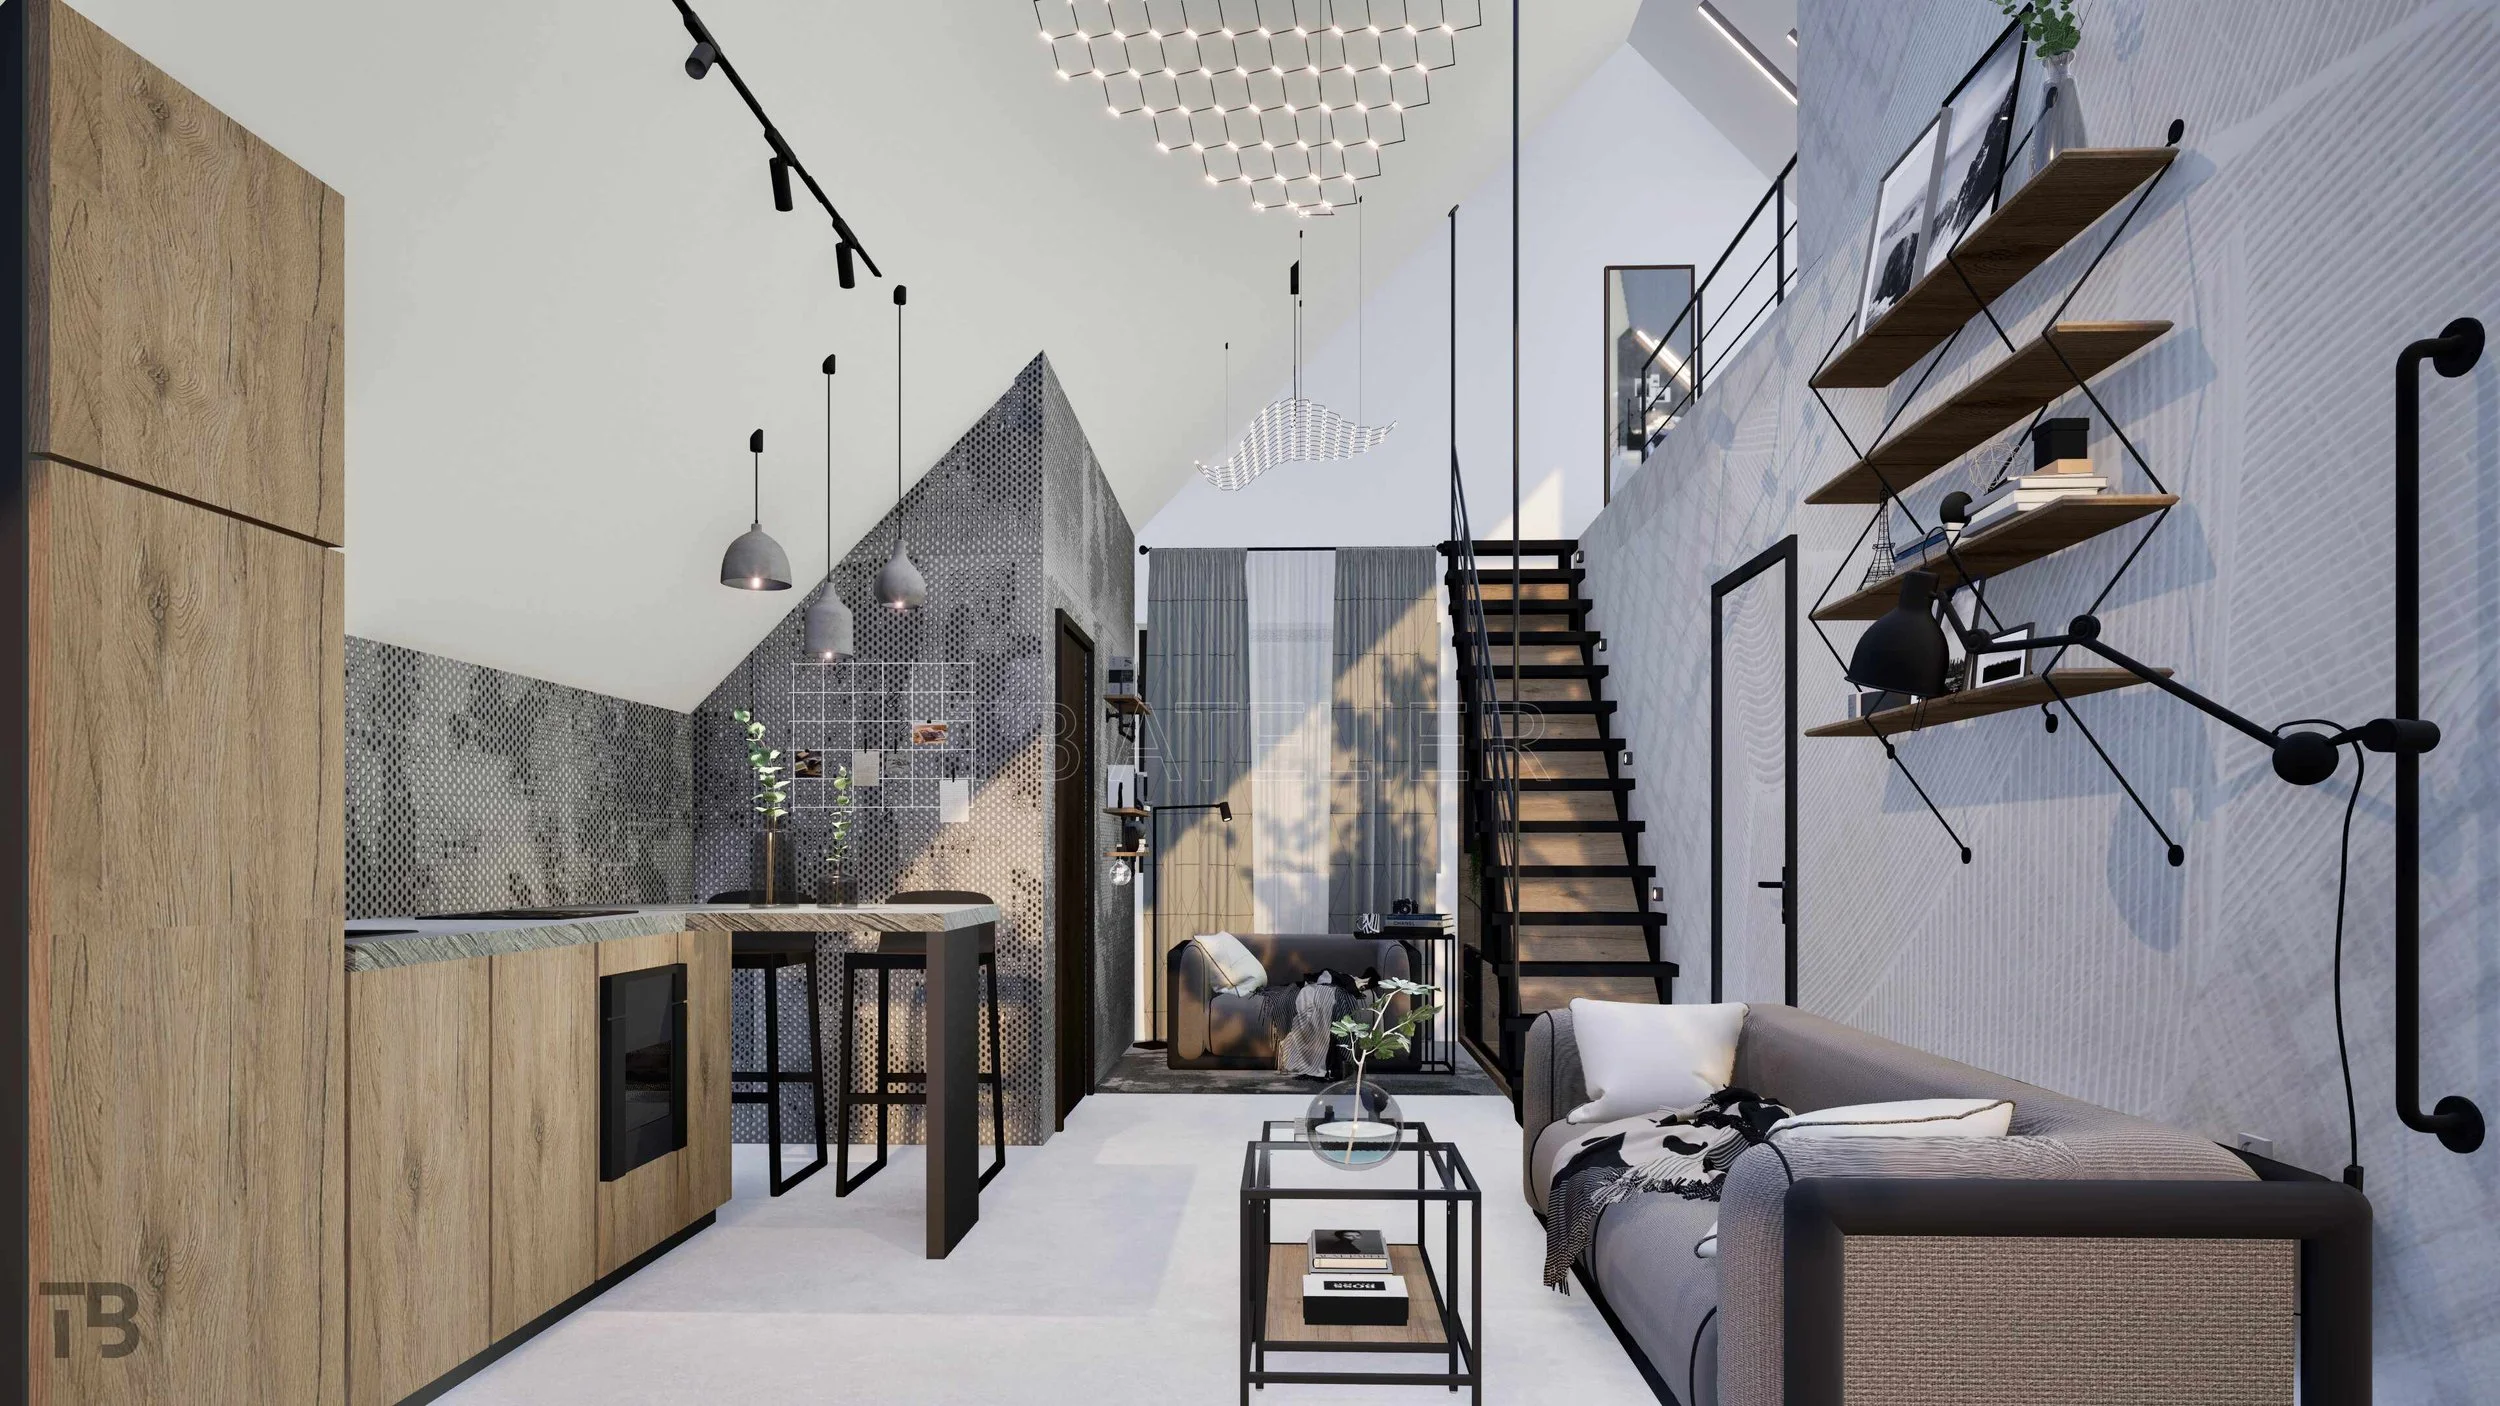
An overview of a modern attic interior with a mezzanine, emphasizing space utilization and contemporary design by TB Atelier.
1. The Golden Rule of Height: Measure in Centimetres, Not Assumptions
Before deciding to introduce a mezzanine, it is essential to carefully analyse the relationship between the heights of the lower and upper levels.
The lower zone beneath the mezzanine: If this area is intended for everyday use and circulation, sufficient clear headroom is essential to prevent the space from feeling cramped or uncomfortable. In practice, a clear height of approximately 220 to 240 cm is often considered, depending on the function of the space and the existing conditions.
The upper mezzanine level: If the mezzanine is primarily intended for sleeping, the required height can be considerably lower than in areas designed for standing and moving around. For a bed and comfortable use of the space, approximately 120 to 140 cm of clear height above the mattress may be sufficient, while areas intended for standing require greater headroom.
These dimensions are not universal rules — the final height depends on the intended use of the space, the geometry of the roof, the existing structure and applicable regulations.
The most important factor is to analyse the actual geometry of the roof, rather than focusing solely on the overall ridge height. With sloping roofs, even a few centimetres can significantly affect how functional the space becomes.
2. Visually Connecting the Space: How to Avoid the "Box Within a Box" Effect
One of the biggest challenges when designing a mezzanine is creating an enclosed volume that makes the space below darker and, as a result, visually smaller.
To maintain a sense of connection and openness throughout the interior, it is important to carefully consider the choice of materials and structural elements.
A railing that allows light to pass through:Instead of solid walls or heavy railings, slim metal structures, tempered glass, or other visually lightweight elements can be a better solution. They allow natural light to travel from the upper level into the space below while preserving a sense of openness.
Stairs as a functional element of the interior: In small attics, stairs do not have to serve solely as a connection between two levels. They can be designed as floating stairs that minimise visual weight or become a multifunctional element of the interior. For example, the staircase structure can be integrated with a wardrobe, shelving or additional storage, making the most of every square metre. We applied exactly this principle in the project used as an example throughout this article, combining the staircase and a built-in wardrobe into one functional element. You can read more about the design of the staircase and built-in wardrobe [here].
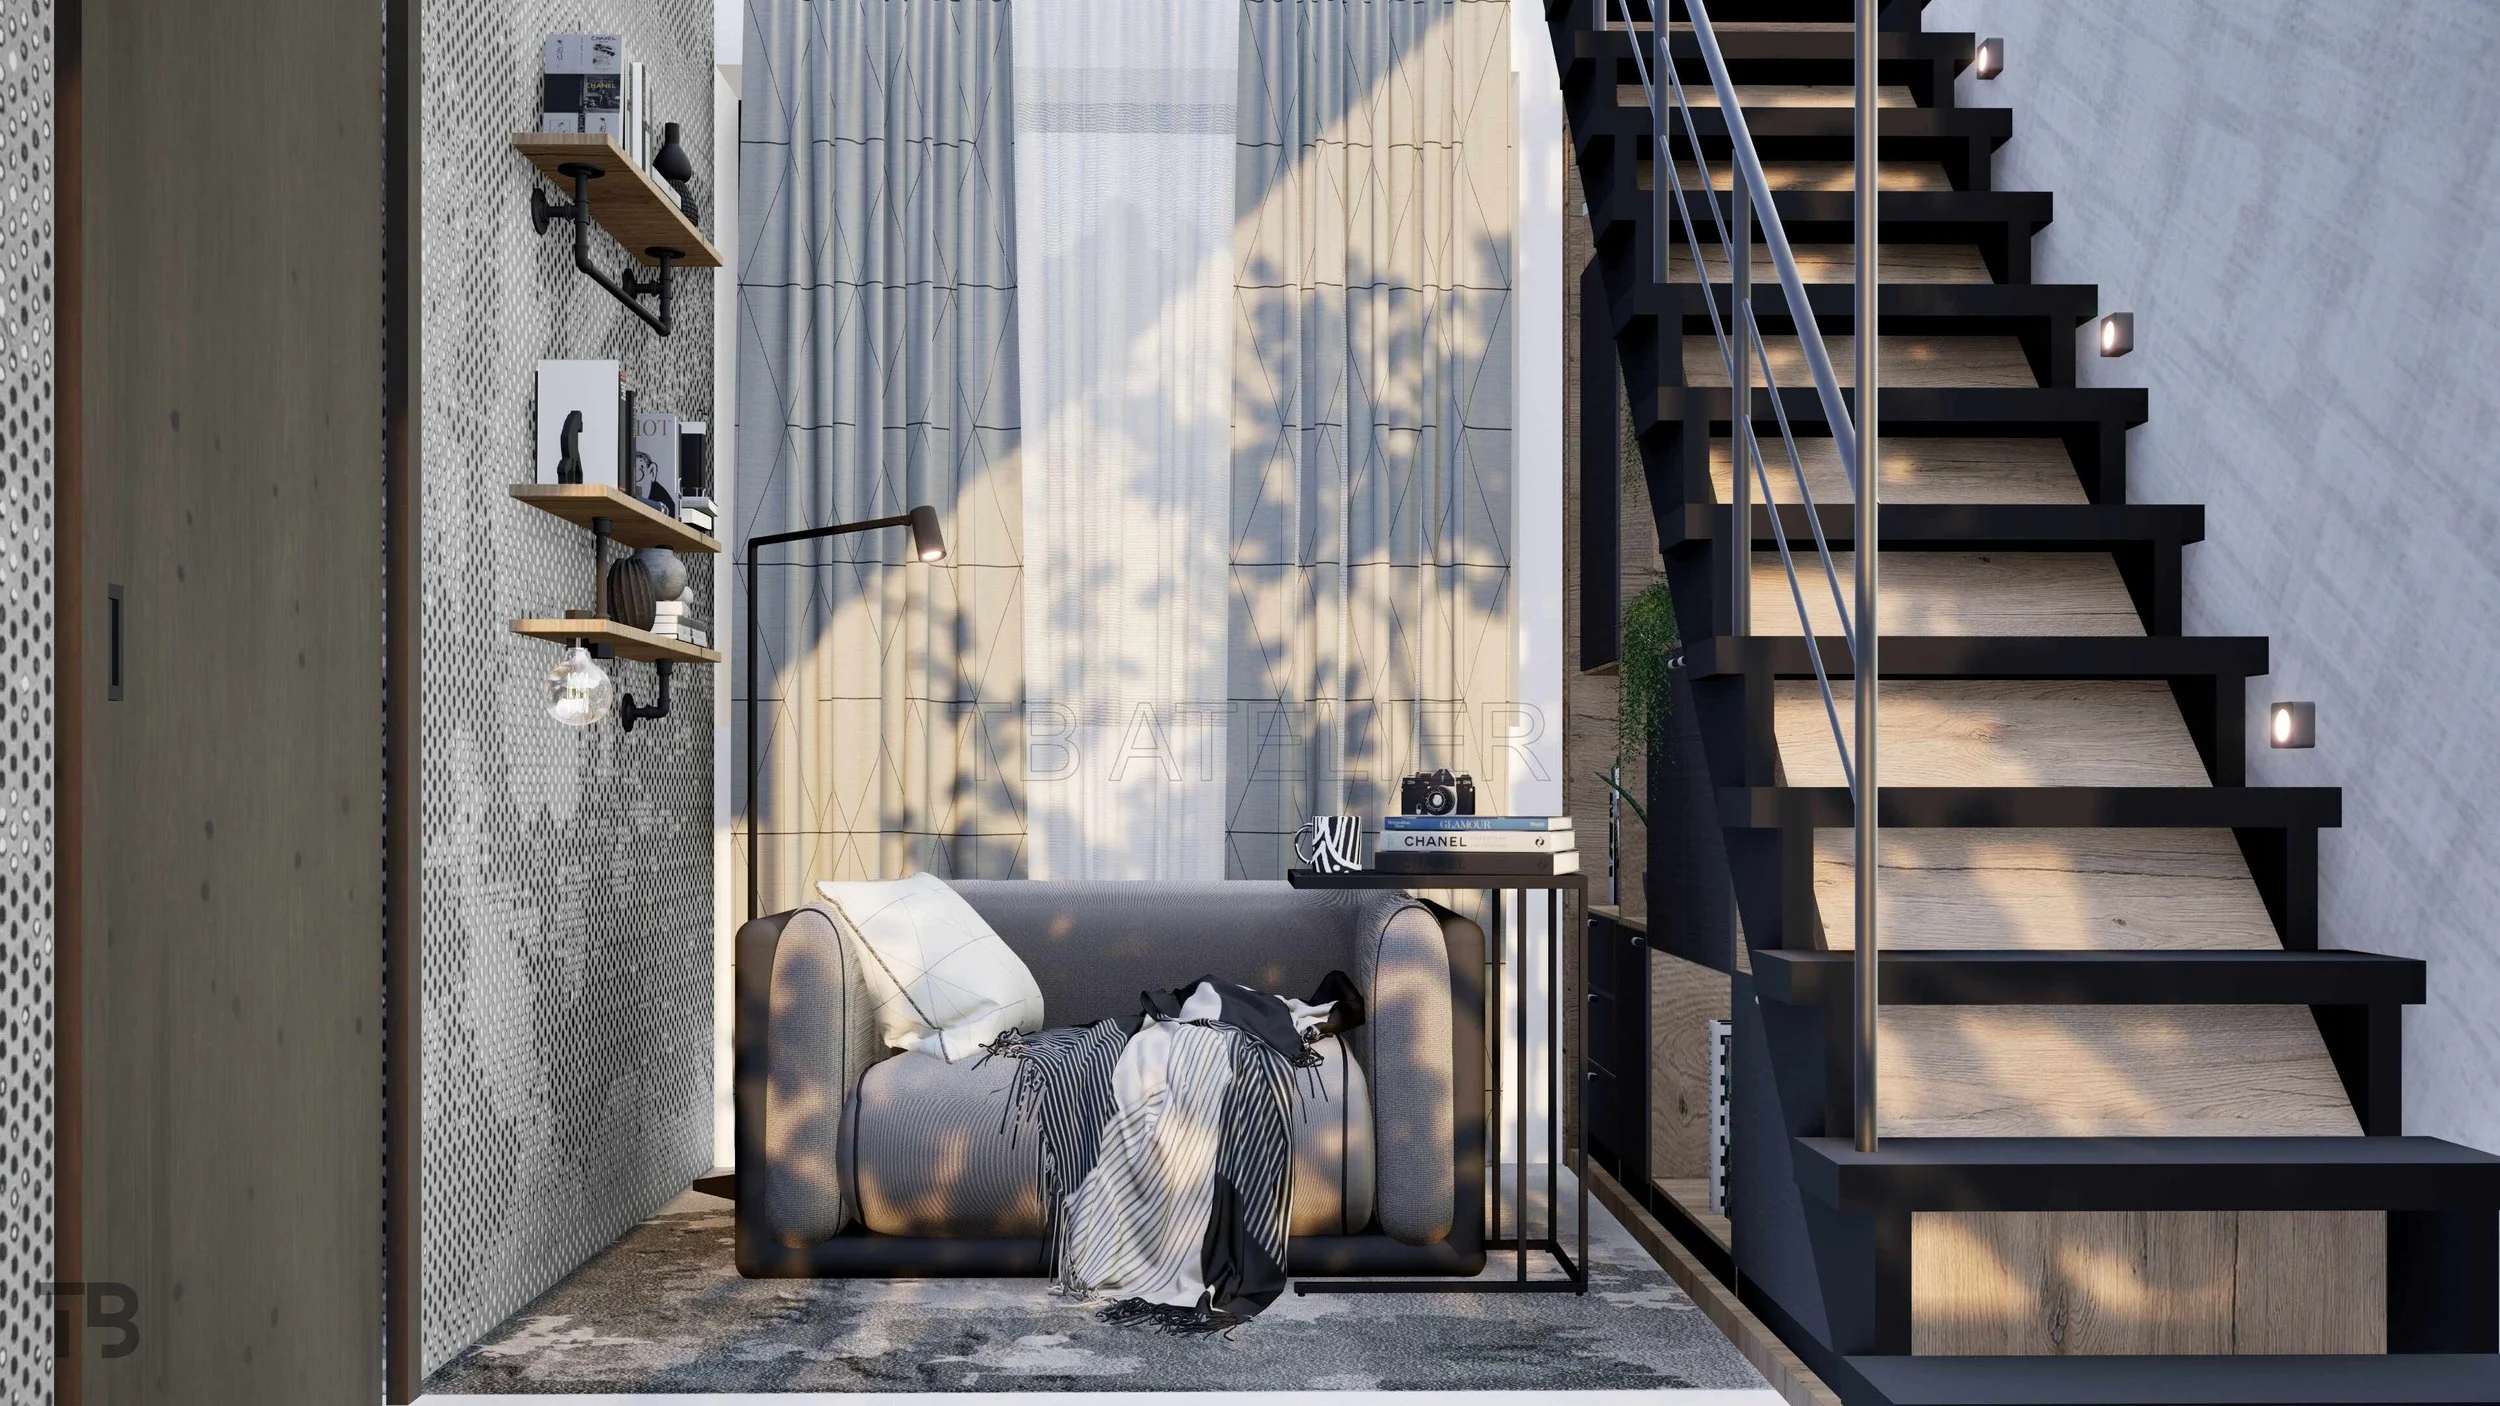
A smart space-saving solution for an attic that combines wooden stairs, a built-in wardrobe, a minimalist metal railing, and ambient lighting, designed by TB Atelier.
3. Lighting for High Ceilings: Embrace the Vertical Dimension
High ceilings offer an opportunity to create a striking lighting composition while further emphasising the volume of the space.
Instead of relying on a single ceiling light that could visually disappear within the large volume of a high attic, the vertical dimension can be emphasised with distinctive lighting fixtures.
In our project, we used a large sculptural pendant light with a mesh-like design, suspended high beneath the sloping roof. Functioning almost as an art installation, it visually connects the upper and lower levels into one cohesive space. Lower-hanging pendants and subtle step lights complement it, creating layered illumination and a balanced relationship between light and shadow.
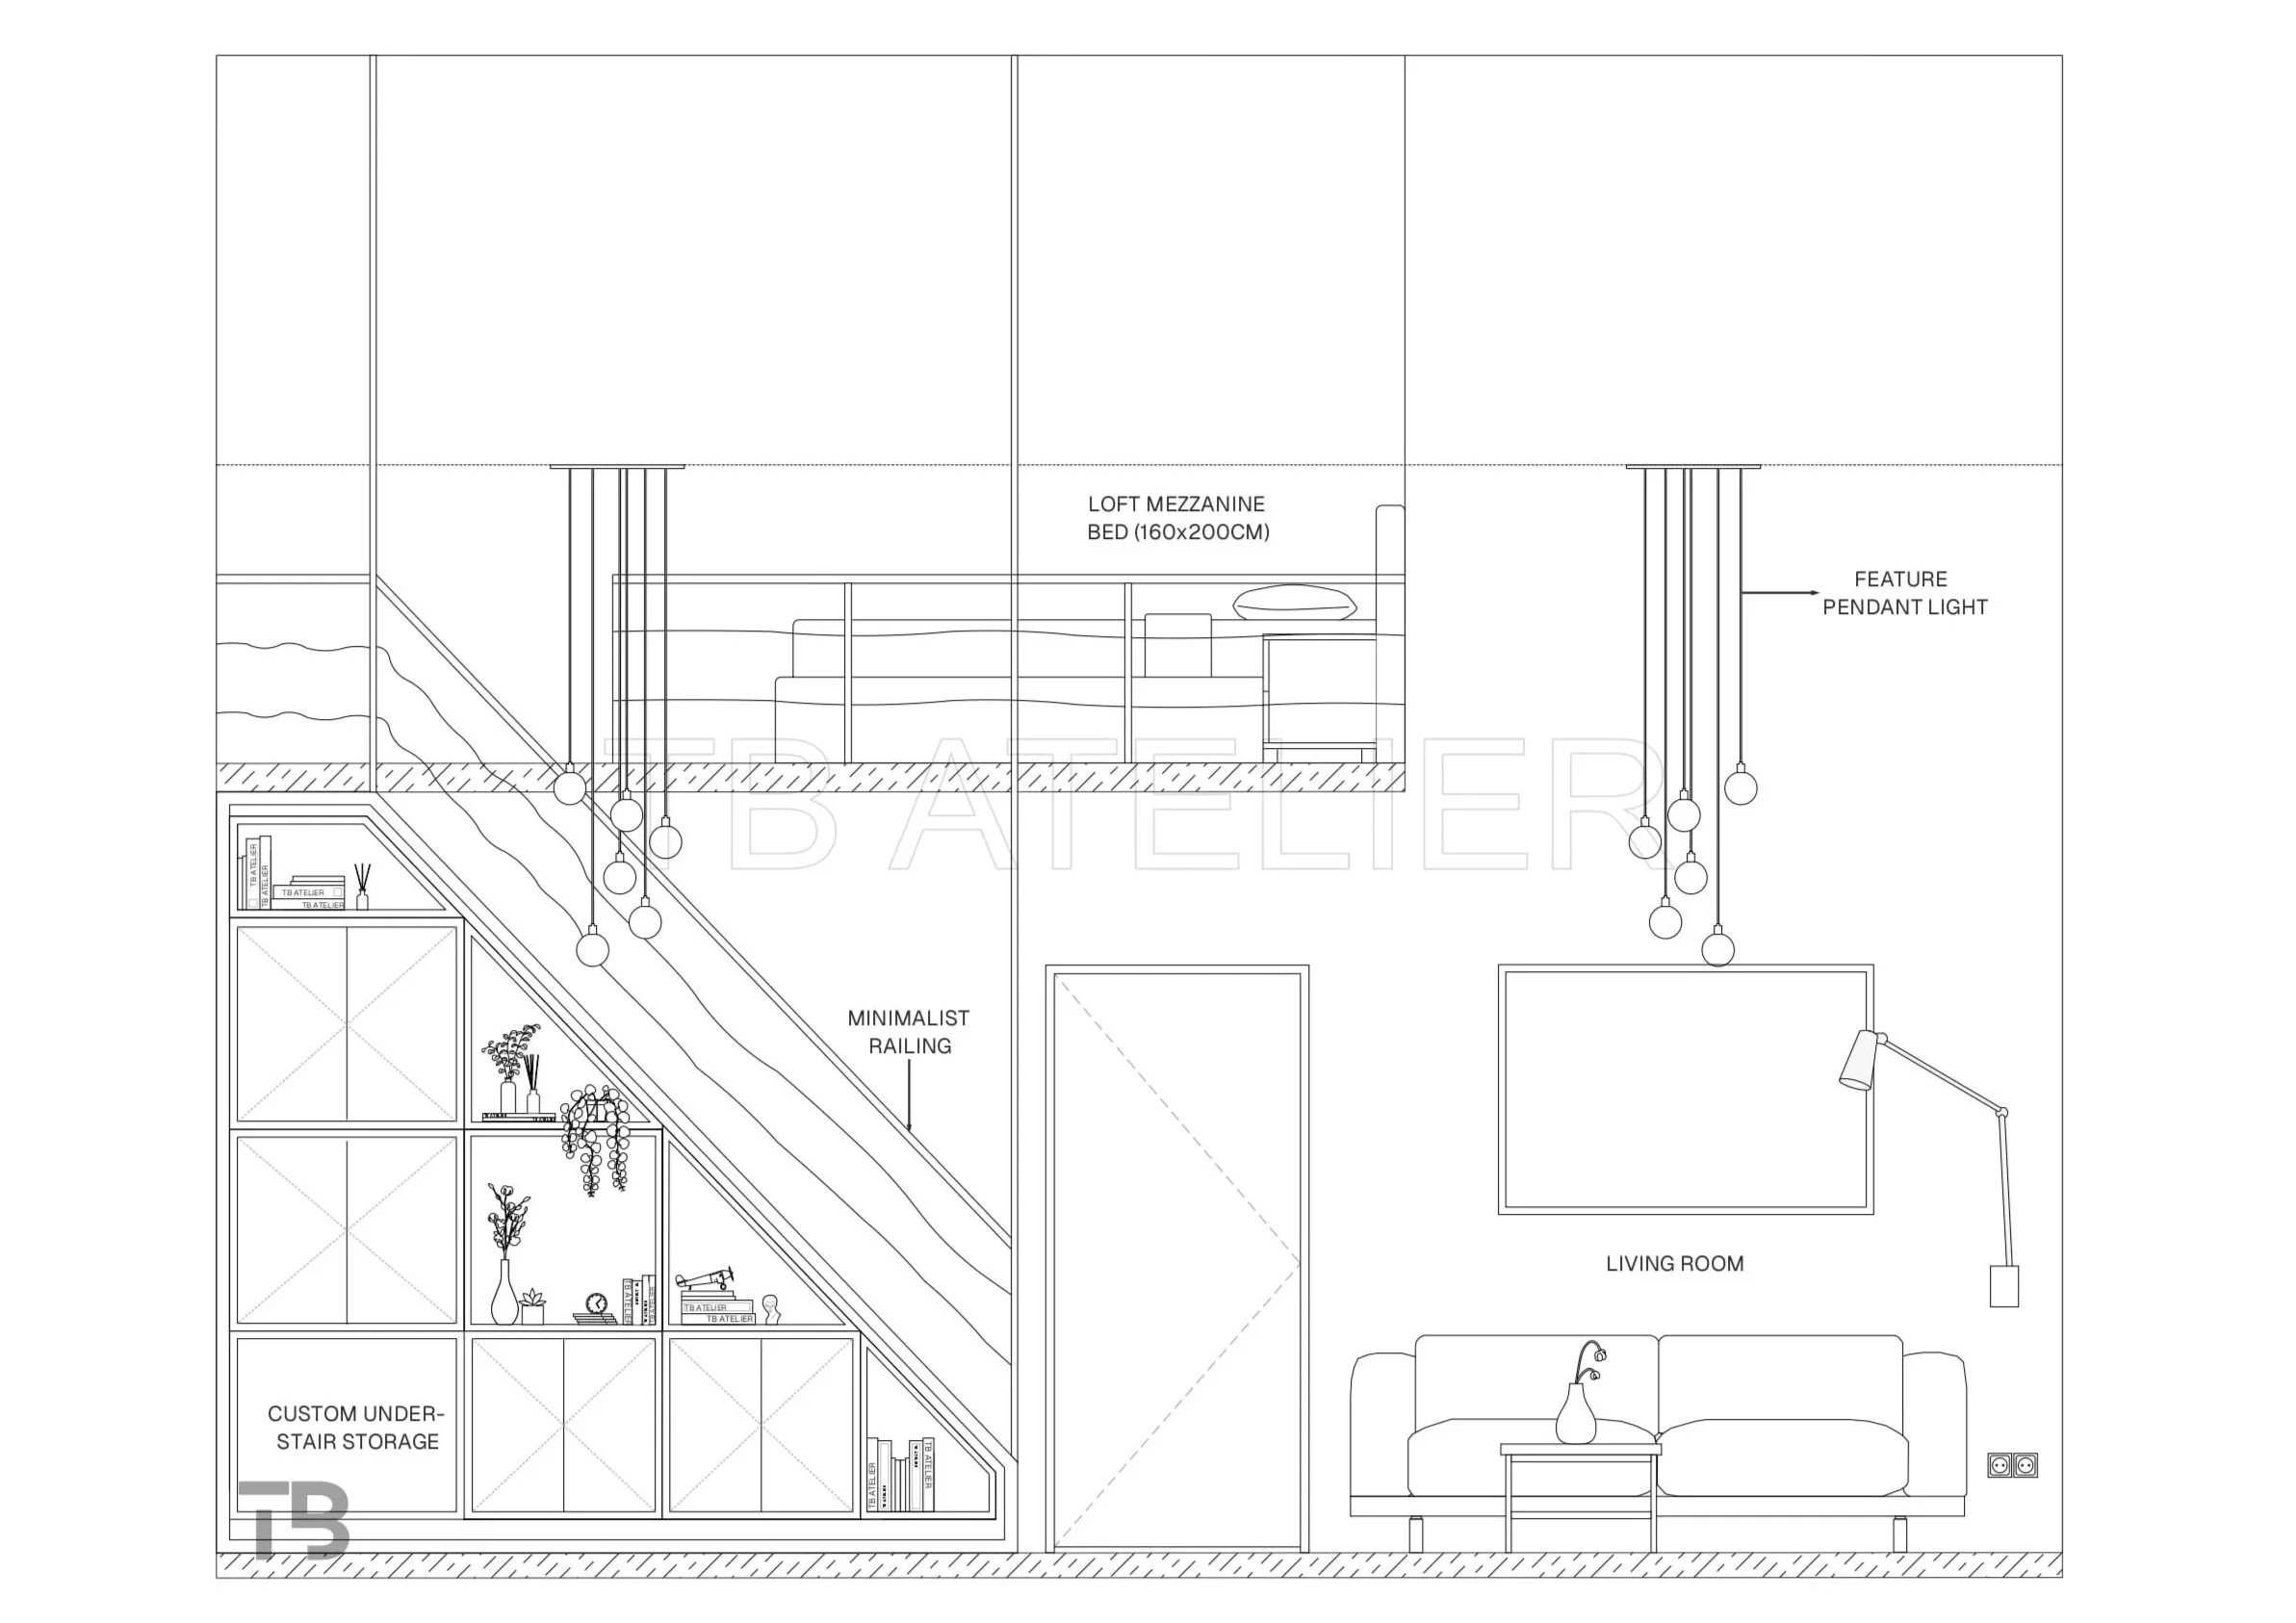
Detailed architectural and interior design sketch of an attic featuring a mezzanine bed, custom under-stair storage, and lighting solutions by TB Atelier.
4. Don't Design a Mezzanine Just Because You Have the Height
A mezzanine is not automatically the best solution for every attic with a high ceiling. Before introducing one, it is important to consider the existing structure, the position of windows, natural light, ventilation, access to the mezzanine, and the actual usability of the additional space.
In some cases, preserving the full volume of the living area can be more valuable than dividing it horizontally. A mezzanine makes sense when the additional functional space brings greater value than the feeling of an open, uninterrupted volume.
Conclusion
Designing an attic with a mezzanine is not simply an aesthetic decision — it is a matter of careful spatial planning. When the existing height is used thoughtfully, a mezzanine can create additional functional space and completely transform the experience of an interior.
The key to a successful solution lies in the right balance of ceiling heights, sufficient natural light, visually lightweight structures and lighting that emphasises the vertical dimension of the space.
With thoughtful design, an attic with a mezzanine can move beyond the limitations of a sloping roof and become an open, functional and architecturally engaging interior that makes full use of its spatial potential.
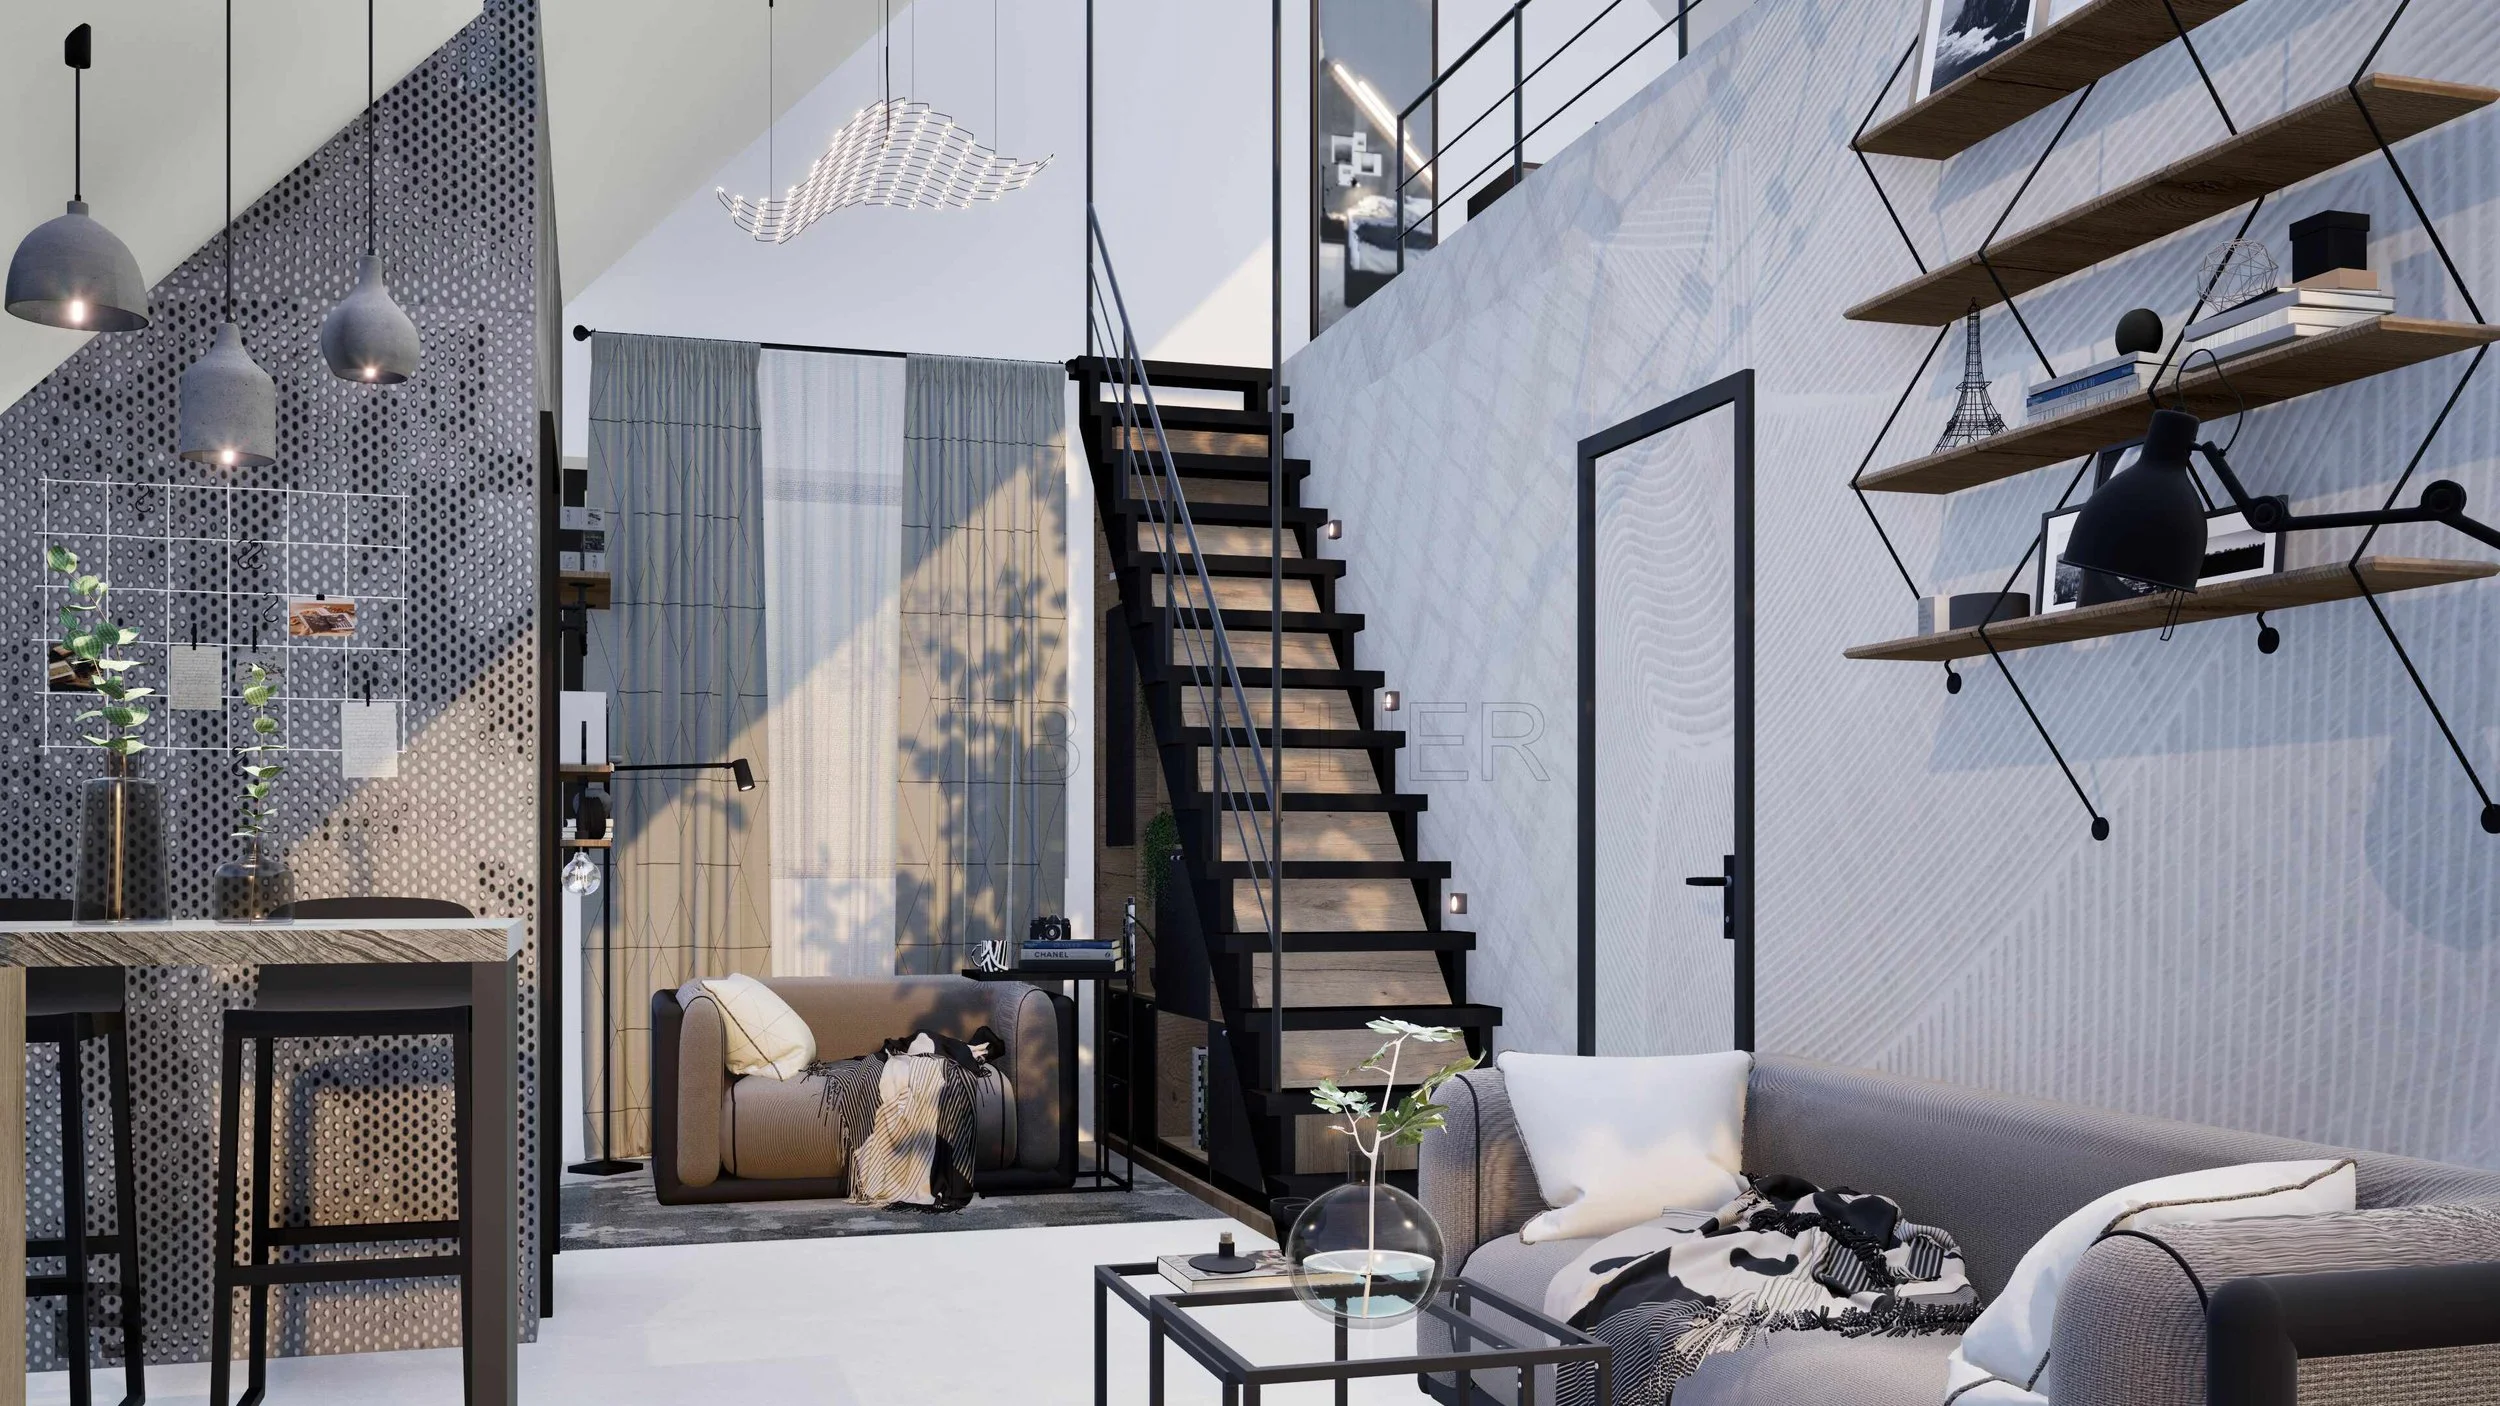
Contemporary attic living room interior featuring an open mezzanine, black metal stairs, and carefully selected lighting elements designed by TB Atelier.
Thinking About Renovating Your Attic?
Every space has its own geometry, limitations and potential. That is why a successful design solution does not come from applying universal rules, but from carefully analysing the space and understanding its possibilities.
If you have an attic you would like to transform or are considering adding a mezzanine, contact us and together we can find a solution tailored to your space and the way you live.
