How to Zone an Open-Plan Living Room Without Building Walls
Open-floor design is one of the principal features of contemporary residential interiors, offering fluid movement through the space, abundant natural light, and a stronger sense of connection between different zones. Yet without clearly considered spatial boundaries, a large open floor plan can quickly feel cold or empty.
The solution is not to close off the space, but to create clearly defined visual and functional zoneswhile preserving the openness that makes this concept so appealing. Below, we explore four architectural strategies for shaping an open-plan living room through custom joinery, material contrast, lighting, and carefully considered spatial elements.
1. Visual partitions instead of conventional walls
Enclosing a space with solid partition walls blocks natural light and disrupts the spaciousness of an open floor plan. Instead, custom architectural elements define functional zones without obstructing sightlines. When well-designed, they also add warmth and authenticity. They can serve as functional shelving units, as shown in one of our projects below.
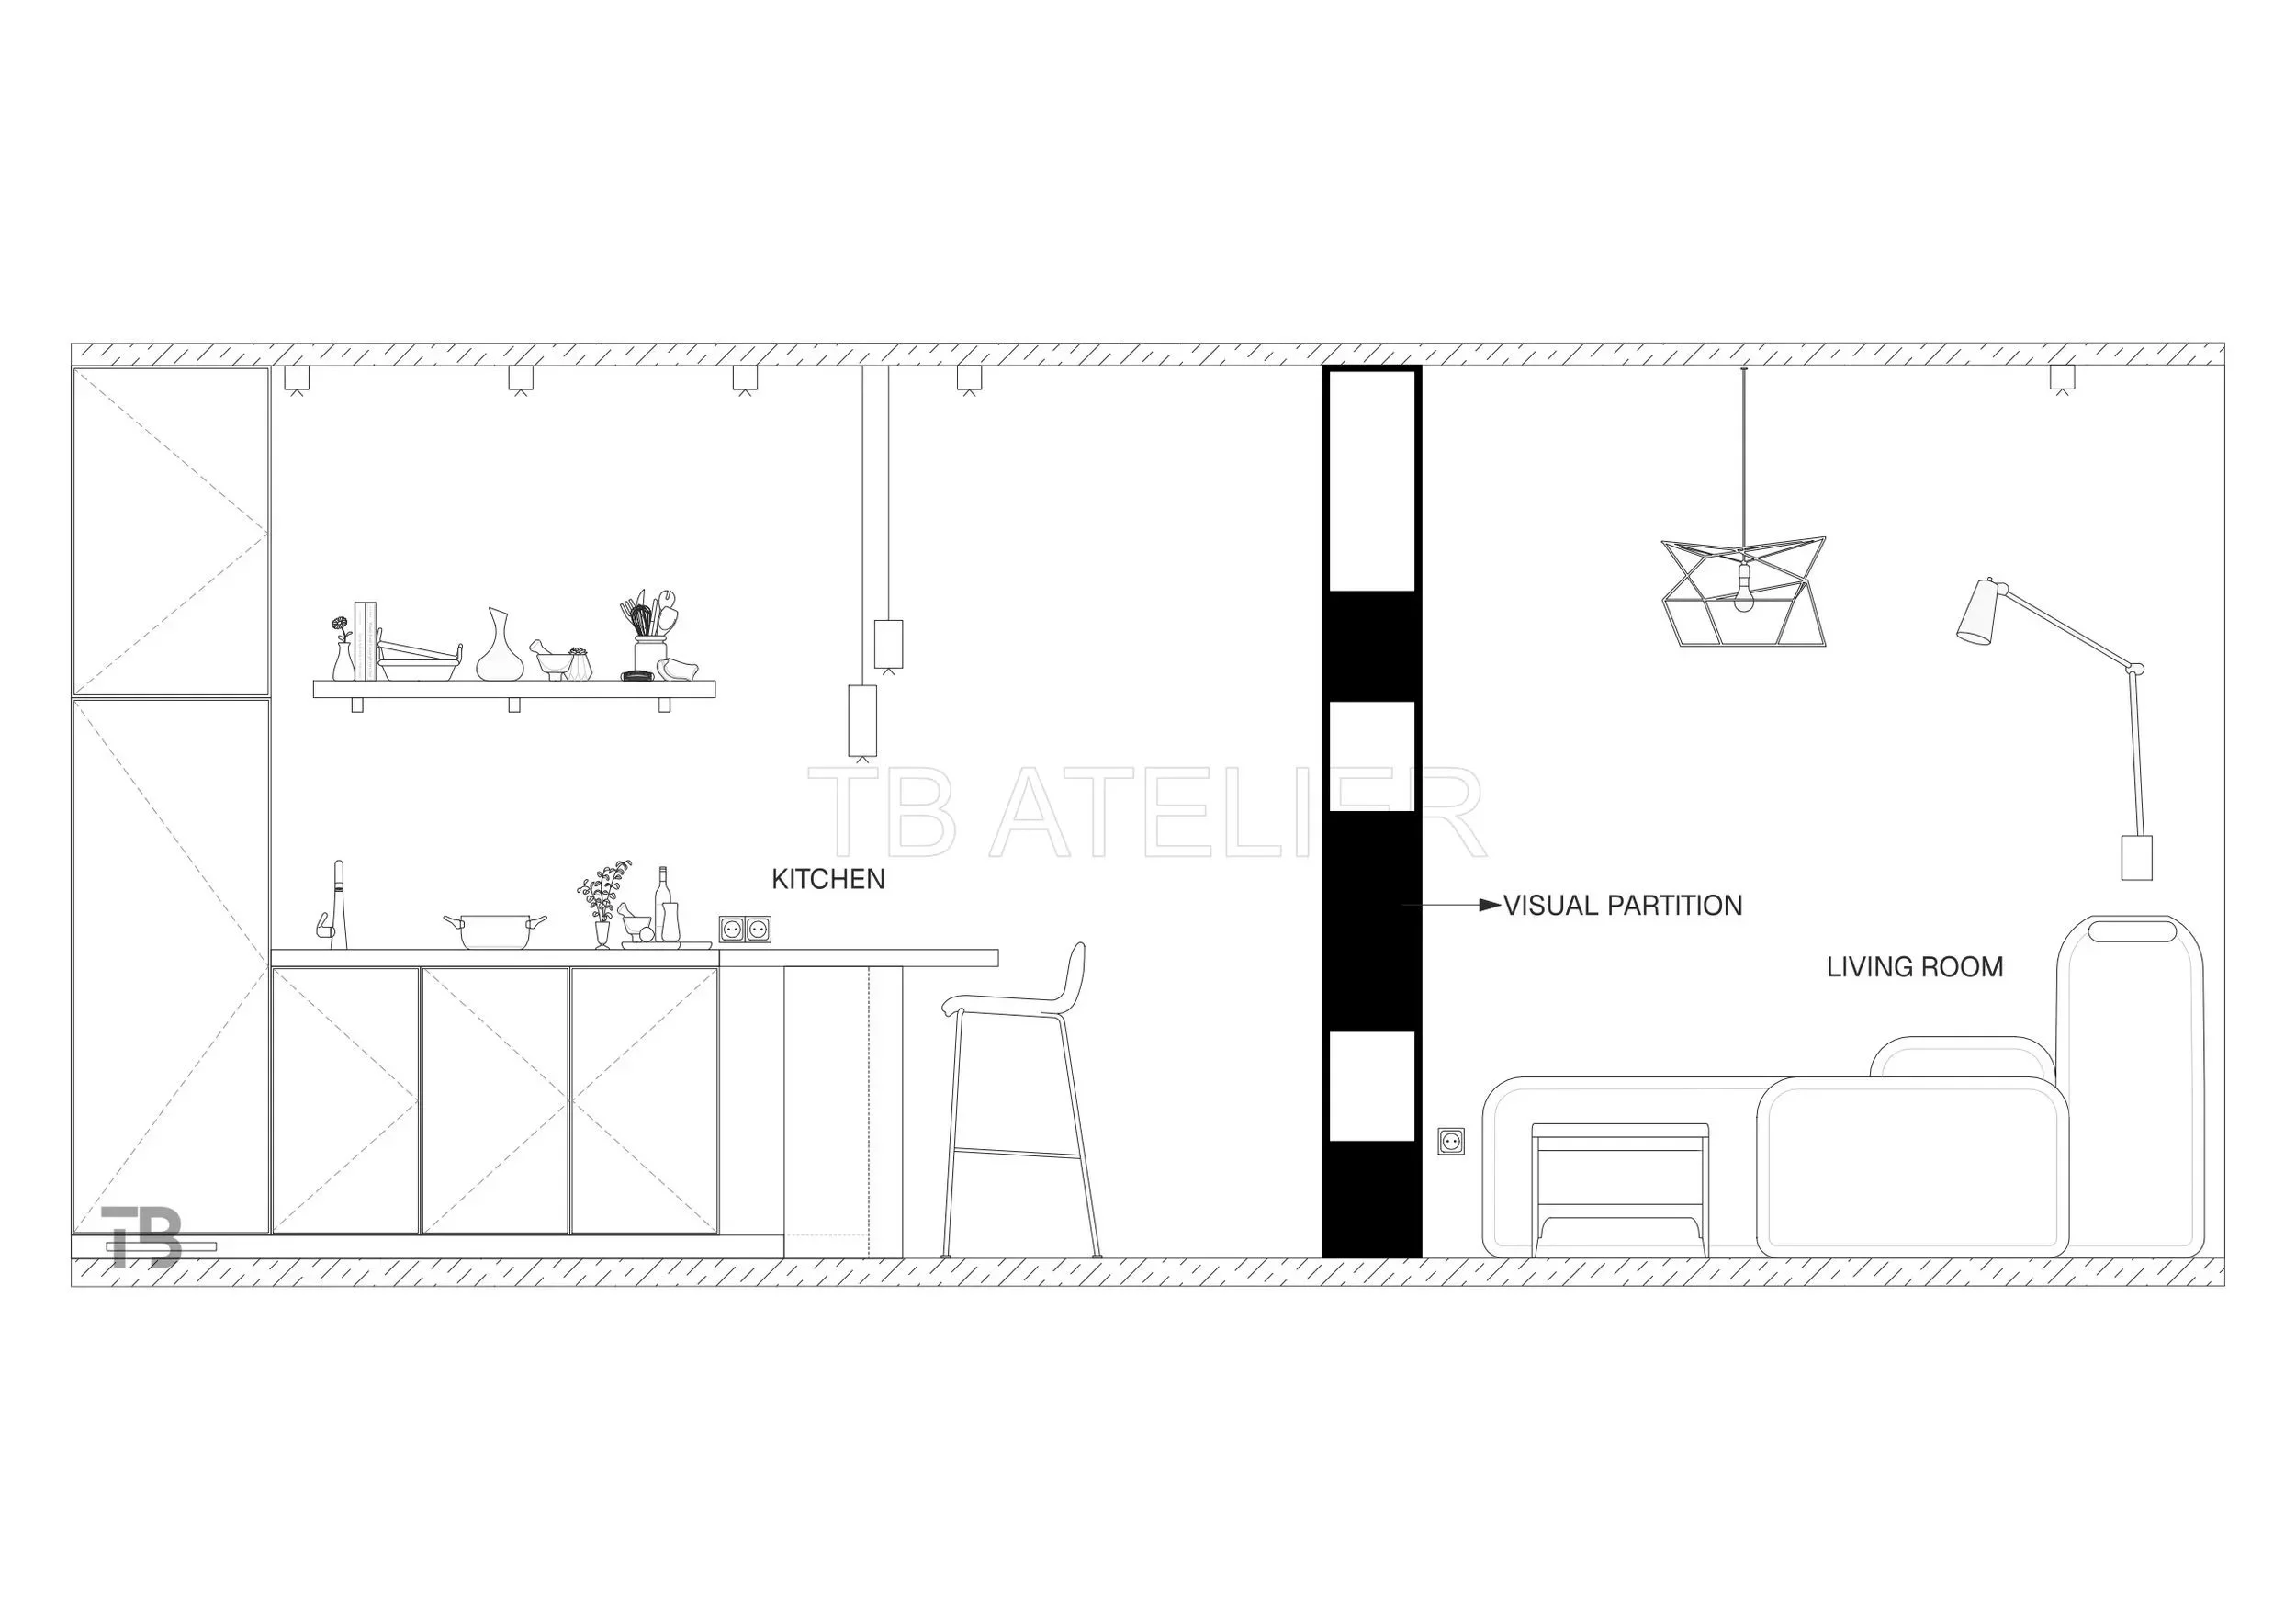
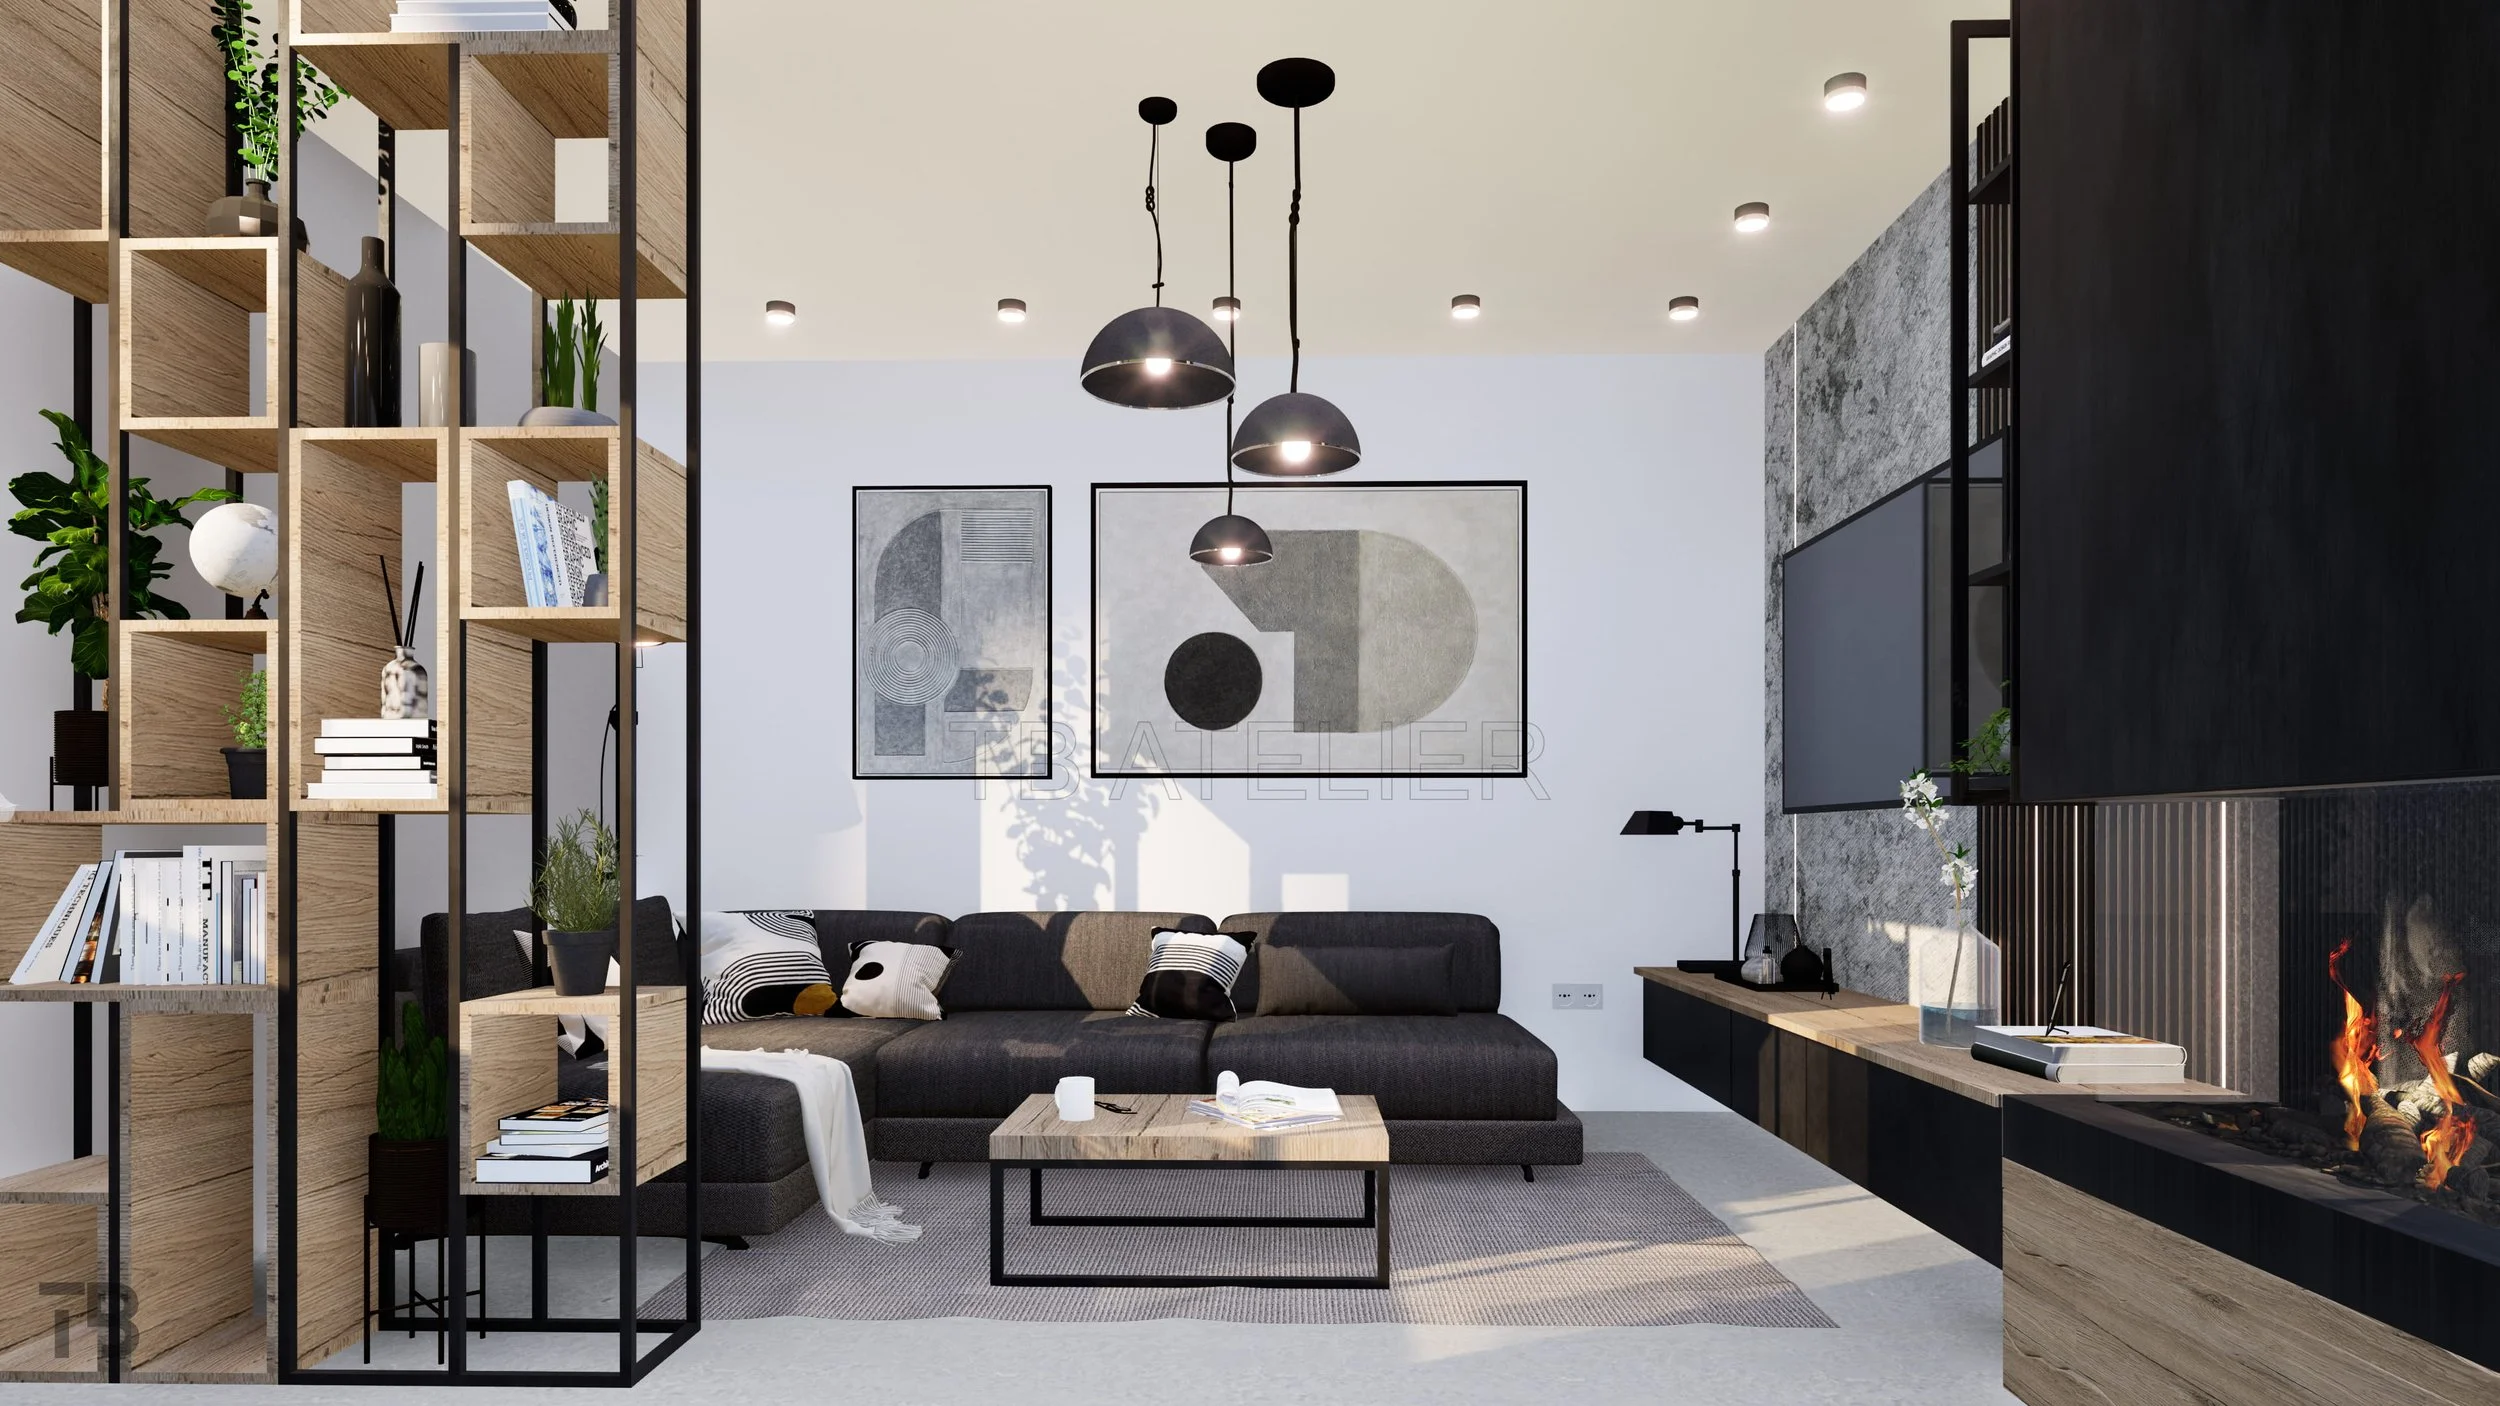
In the example below, a floor-to-ceiling vertical partition forms a clear boundary between the kitchen and the living area. By utilizing open shelving and a slender metal frame, the partition visually separates the living area from the kitchen and dining room while also providing functional storage space.
Design tip: Integrating concealed LED lighting into the shelving or the partition structure further emphasizes the zoning of the space. In the evening, the ambient light creates a cozy, warm atmosphere and transforms the partition into a visual focal point of the room.
2. Create a focal point with an accent wall
In an open-floor plan, every functional zone requires its own "anchoring" element—a primary focal point that draws the eye and lends stability to the space.
As depicted in the rendering above, creating a unique accent wall in the living area provides immediate spatial definition. The combination of a textured micro-cement backdrop, vertical dark wood slats, and a built-in corner glass fireplace gives the relaxation area a strong visual identity. These materials are not only visually striking but also durable and easy to maintain, ensuring lasting practicality for everyday living. The rich contrast of materials naturally suggests that this section is intended for relaxing, thereby visually characterizing the zones.
Design tip: Extend the material or color of the accent wall from the floor to the very ceiling. When the focal point covers the full height of the wall, it creates the illusion of higher ceilings and gives the space a clear architectural definition.
3. Define boundaries through material contrast
Sometimes, the most subtle dividers aren't physical walls, but rather shifts in materials and textures. Using contrasting surfaces creates visual cues that suggest a transition from one functional zone to another while maintaining a sense of spaciousness.
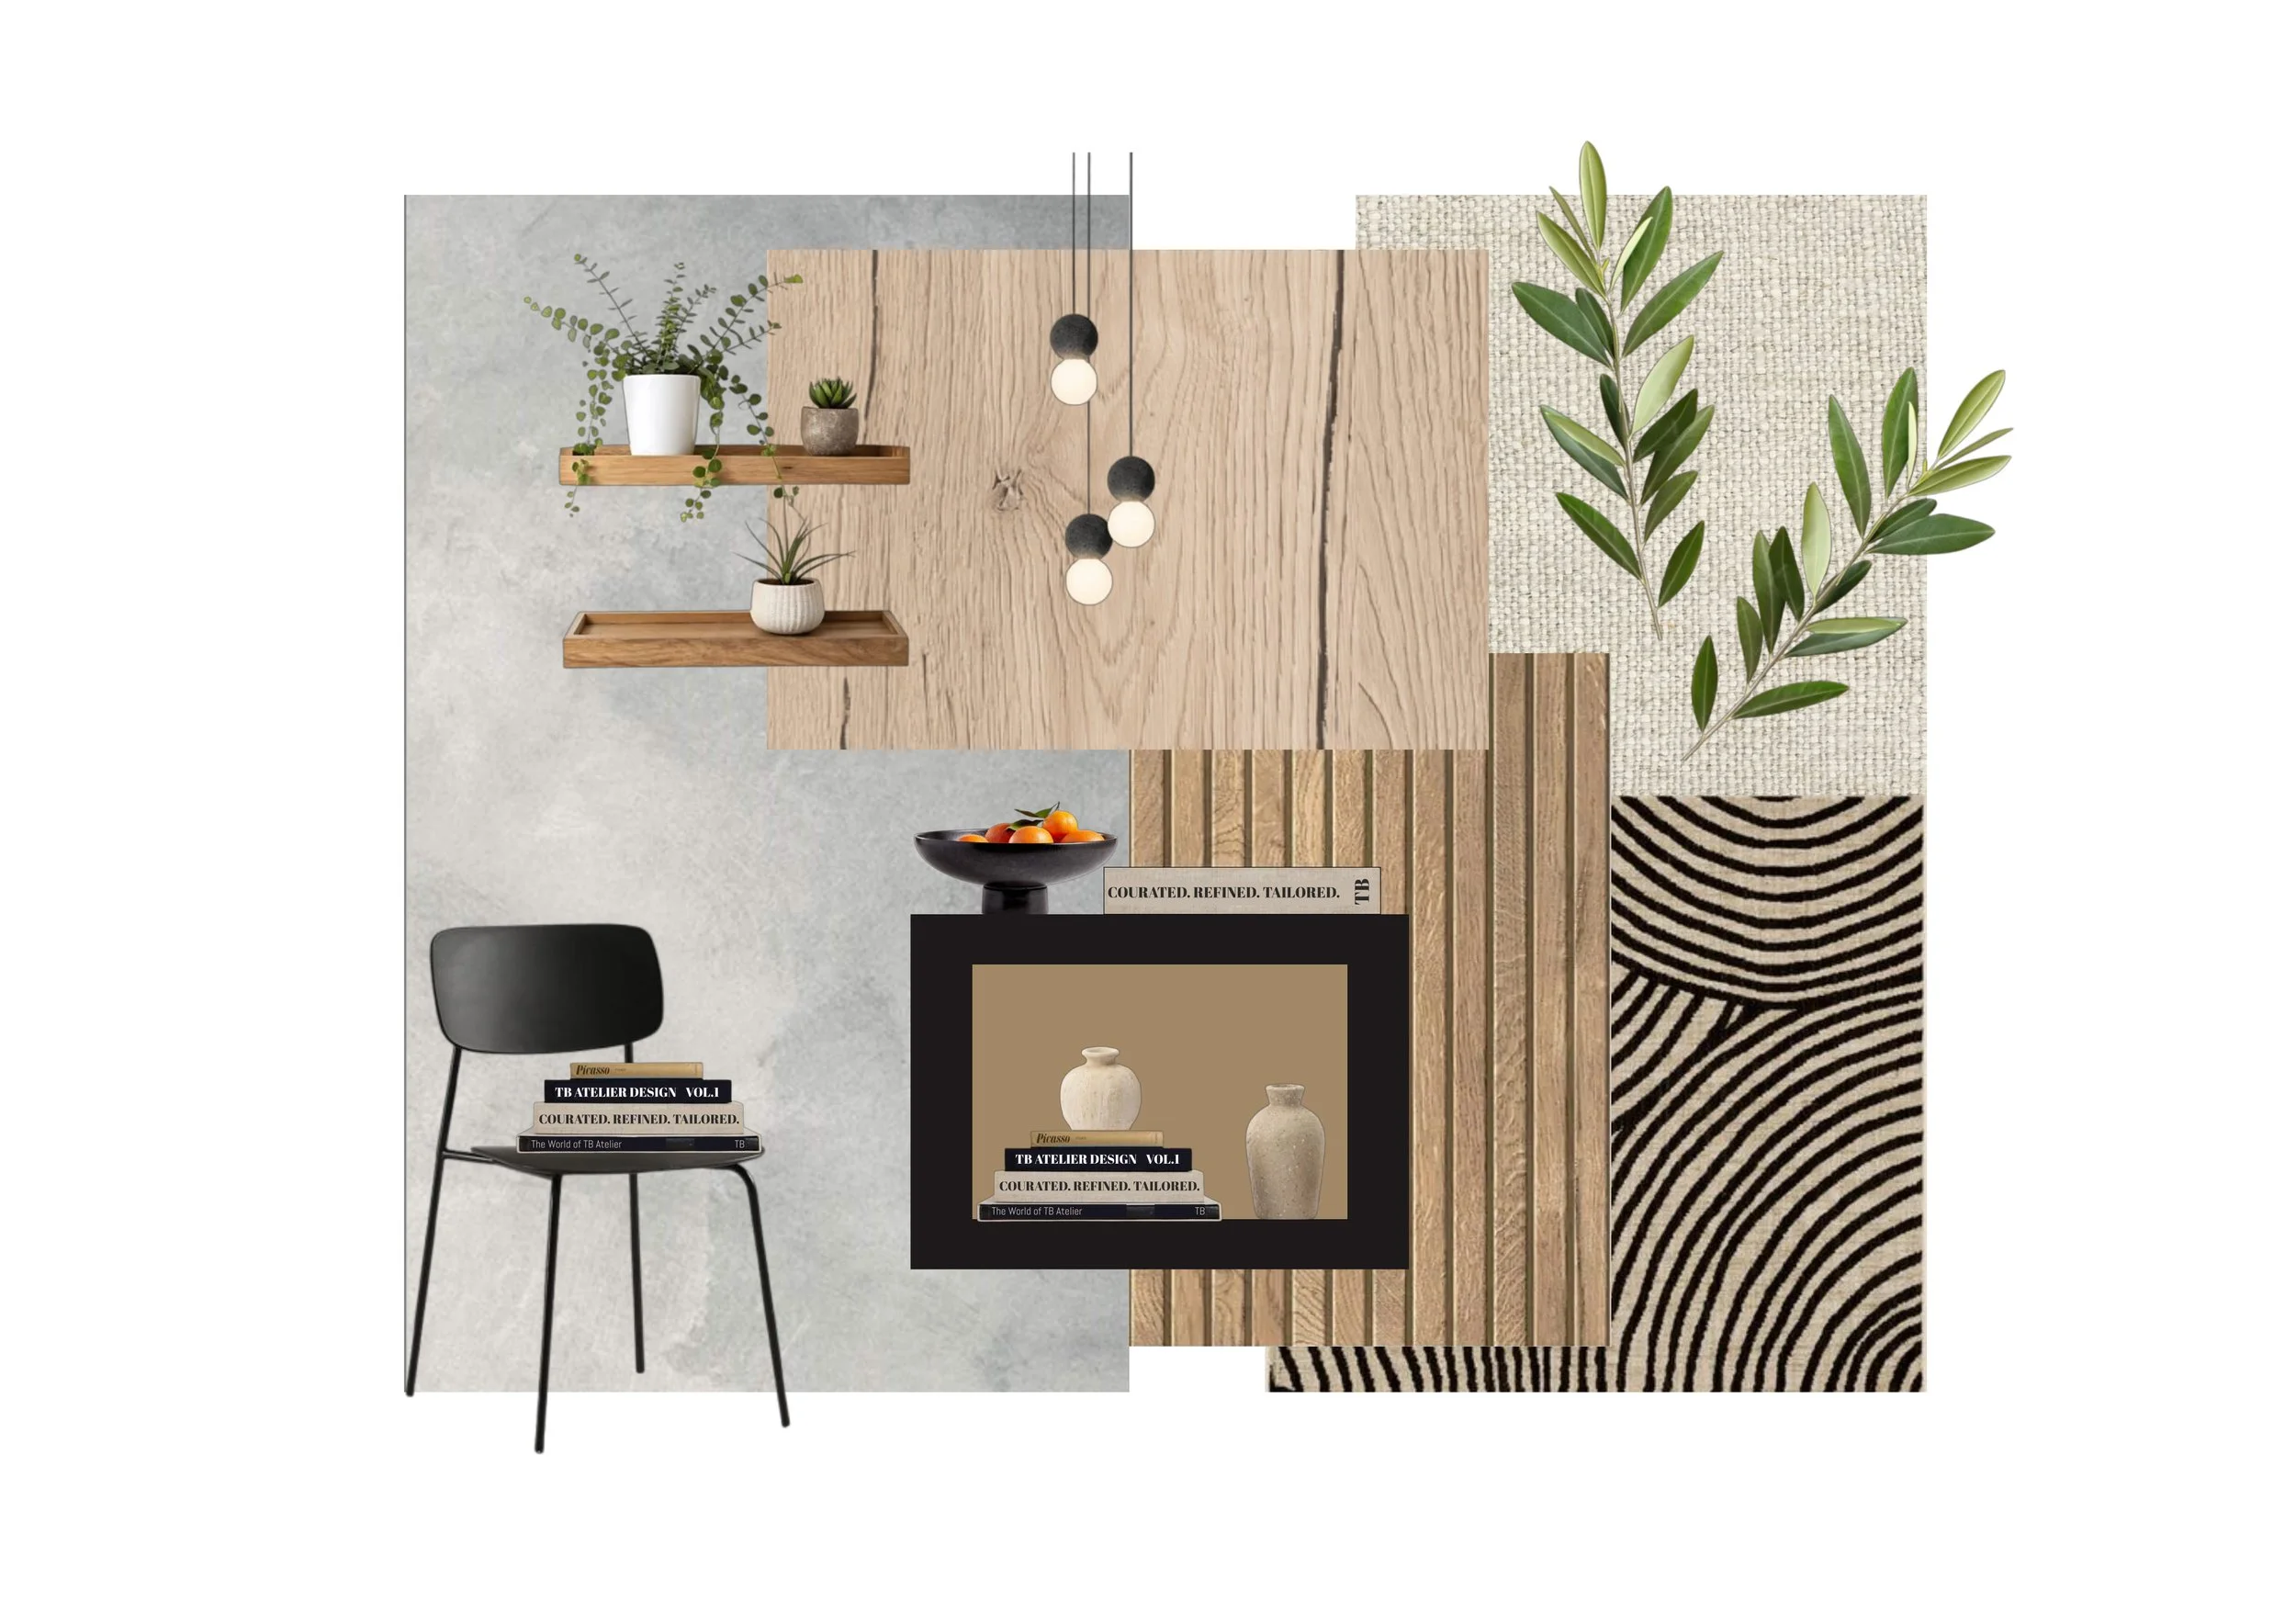
Our palette for this project blends warm and cool tones to strike the perfect balance. Natural oak and dark wood bring warmth to the living area and the shelving unit. In contrast, cool microcement, matte black metal, and dark, tactile surfaces lend structure to the kitchen and accent wall—defining distinct zones through the narrative of the materials themselves.