Maximizing Interiors Under 20m²: Clever Layout Strategies for Small Spaces
Designing a micro-apartment or studio under 20 square meters is a significant challenge in spatial planning. In such compact spaces, every millimeter counts. Without a clear floor plan, the area can quickly become cluttered and inefficient.

Successful micro-space living does not require sacrificing comfort. Instead, it depends on optimizing movement, using custom furniture, and applying effective visual zoning.

Below, we outline four key architectural strategies, illustrated by our 18.36 m² studio apartment project.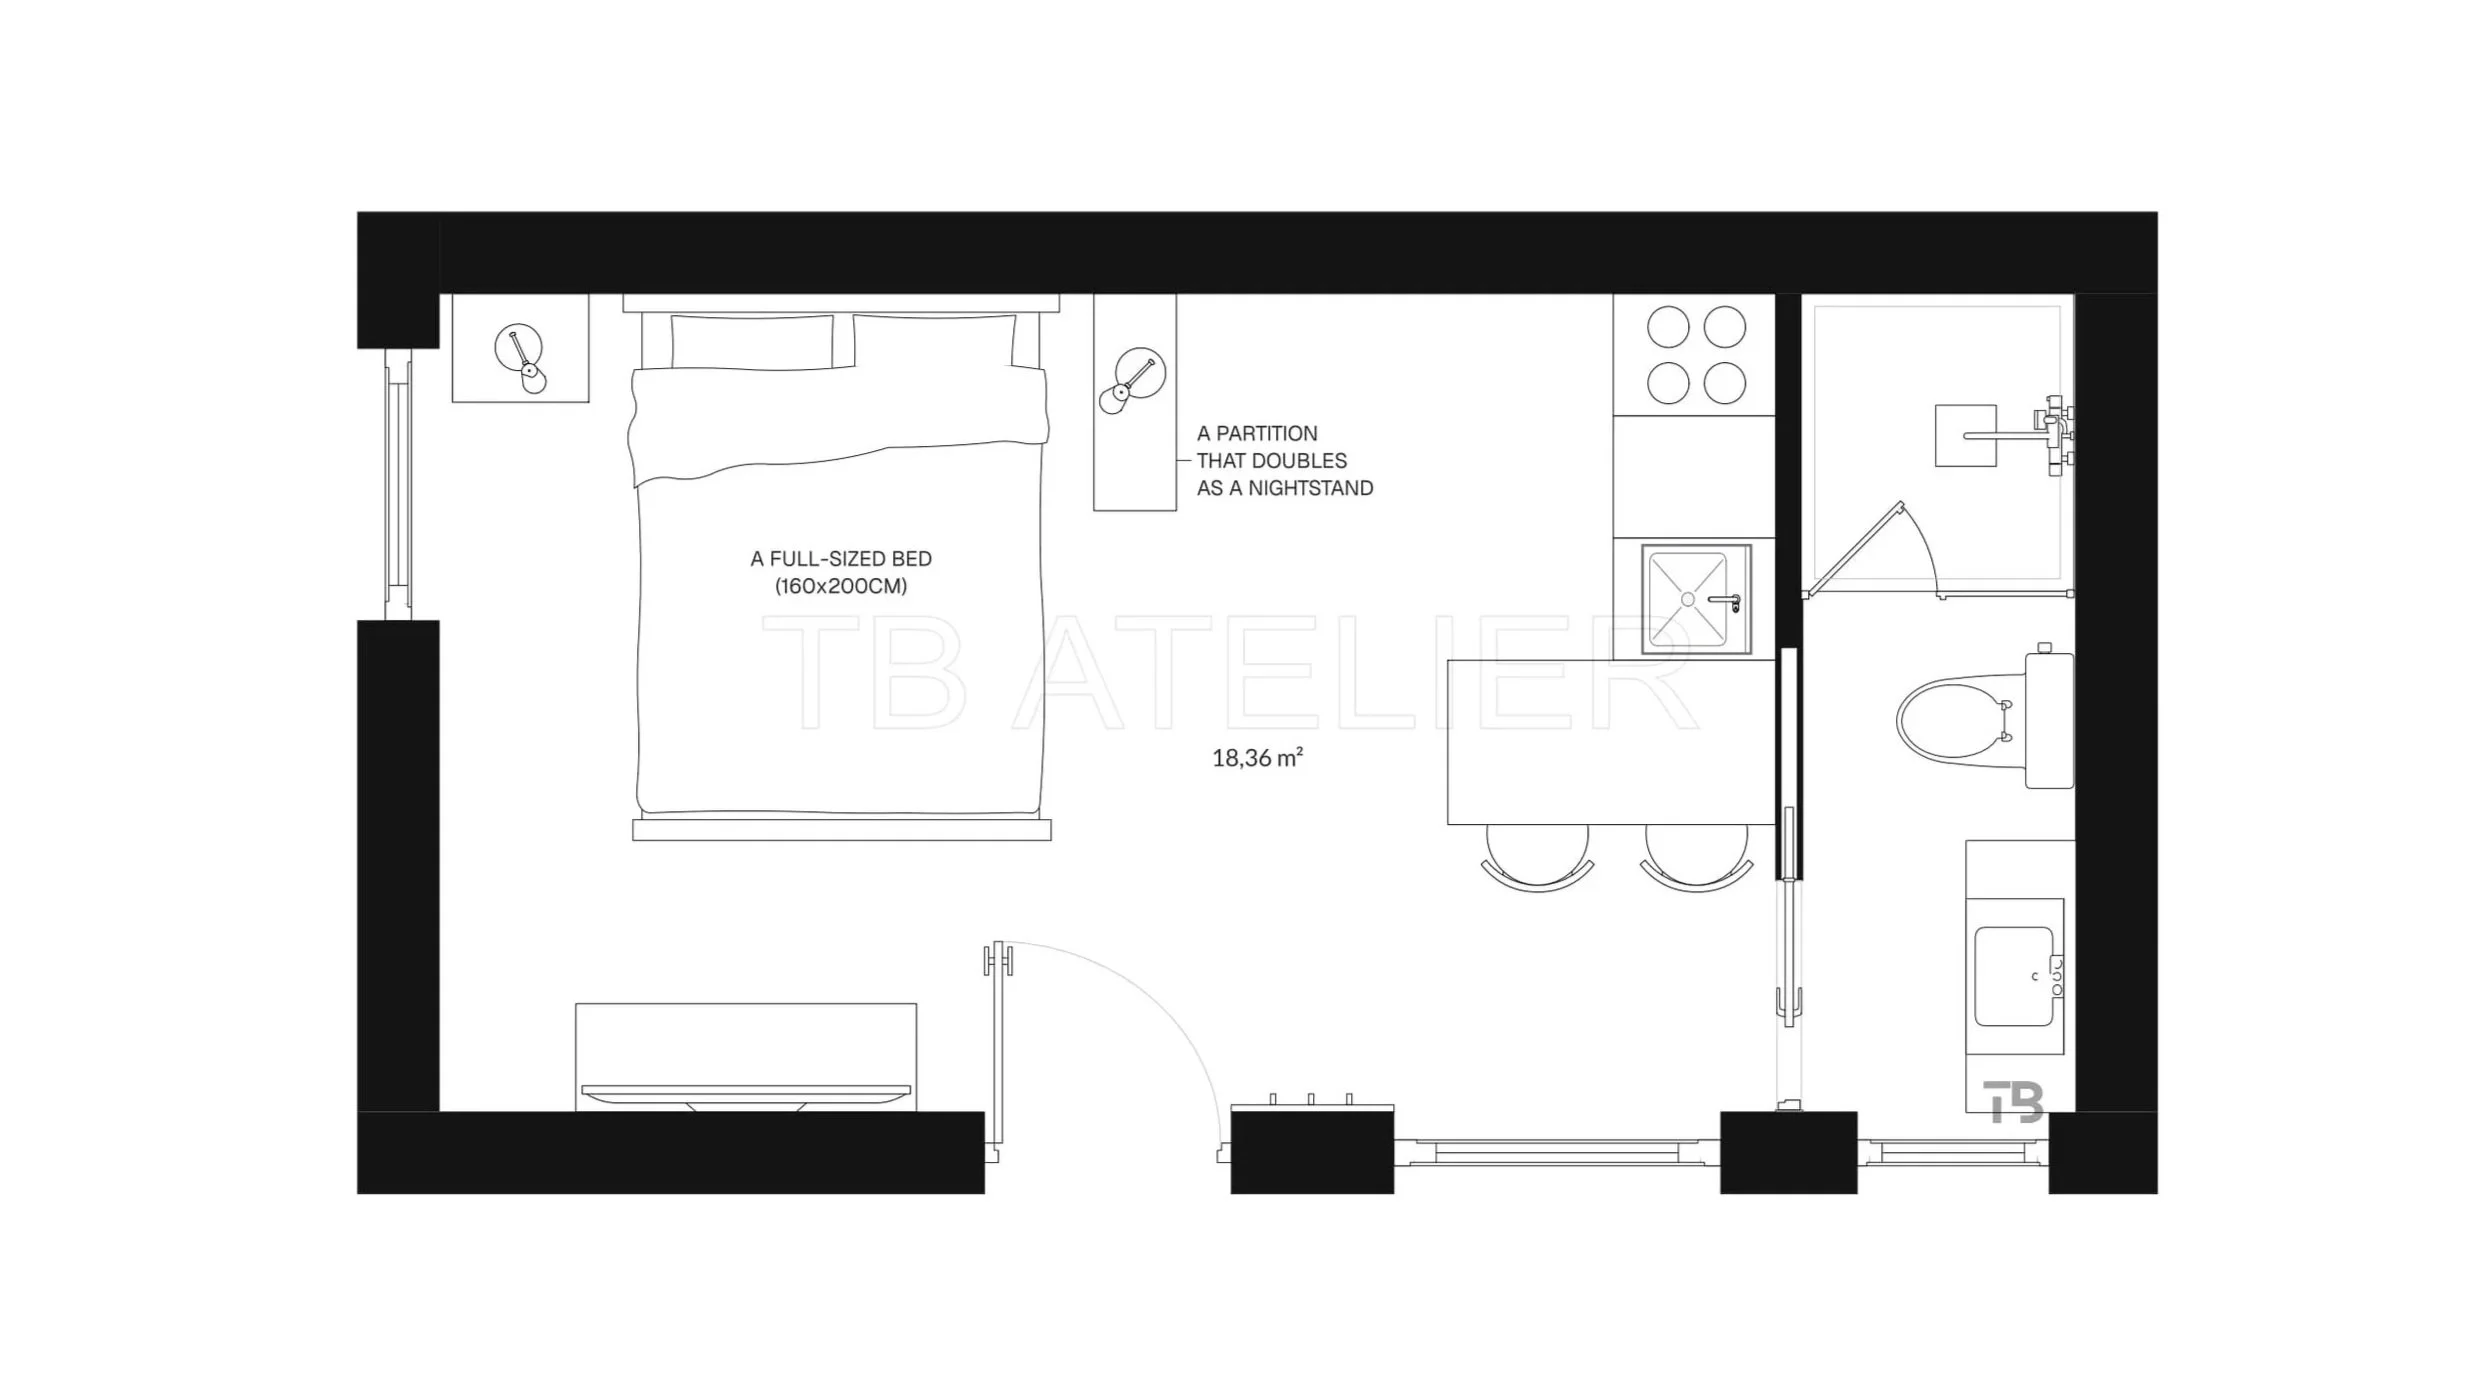
1. Multifunctional furniture: A room divider that doubles as a nightstand
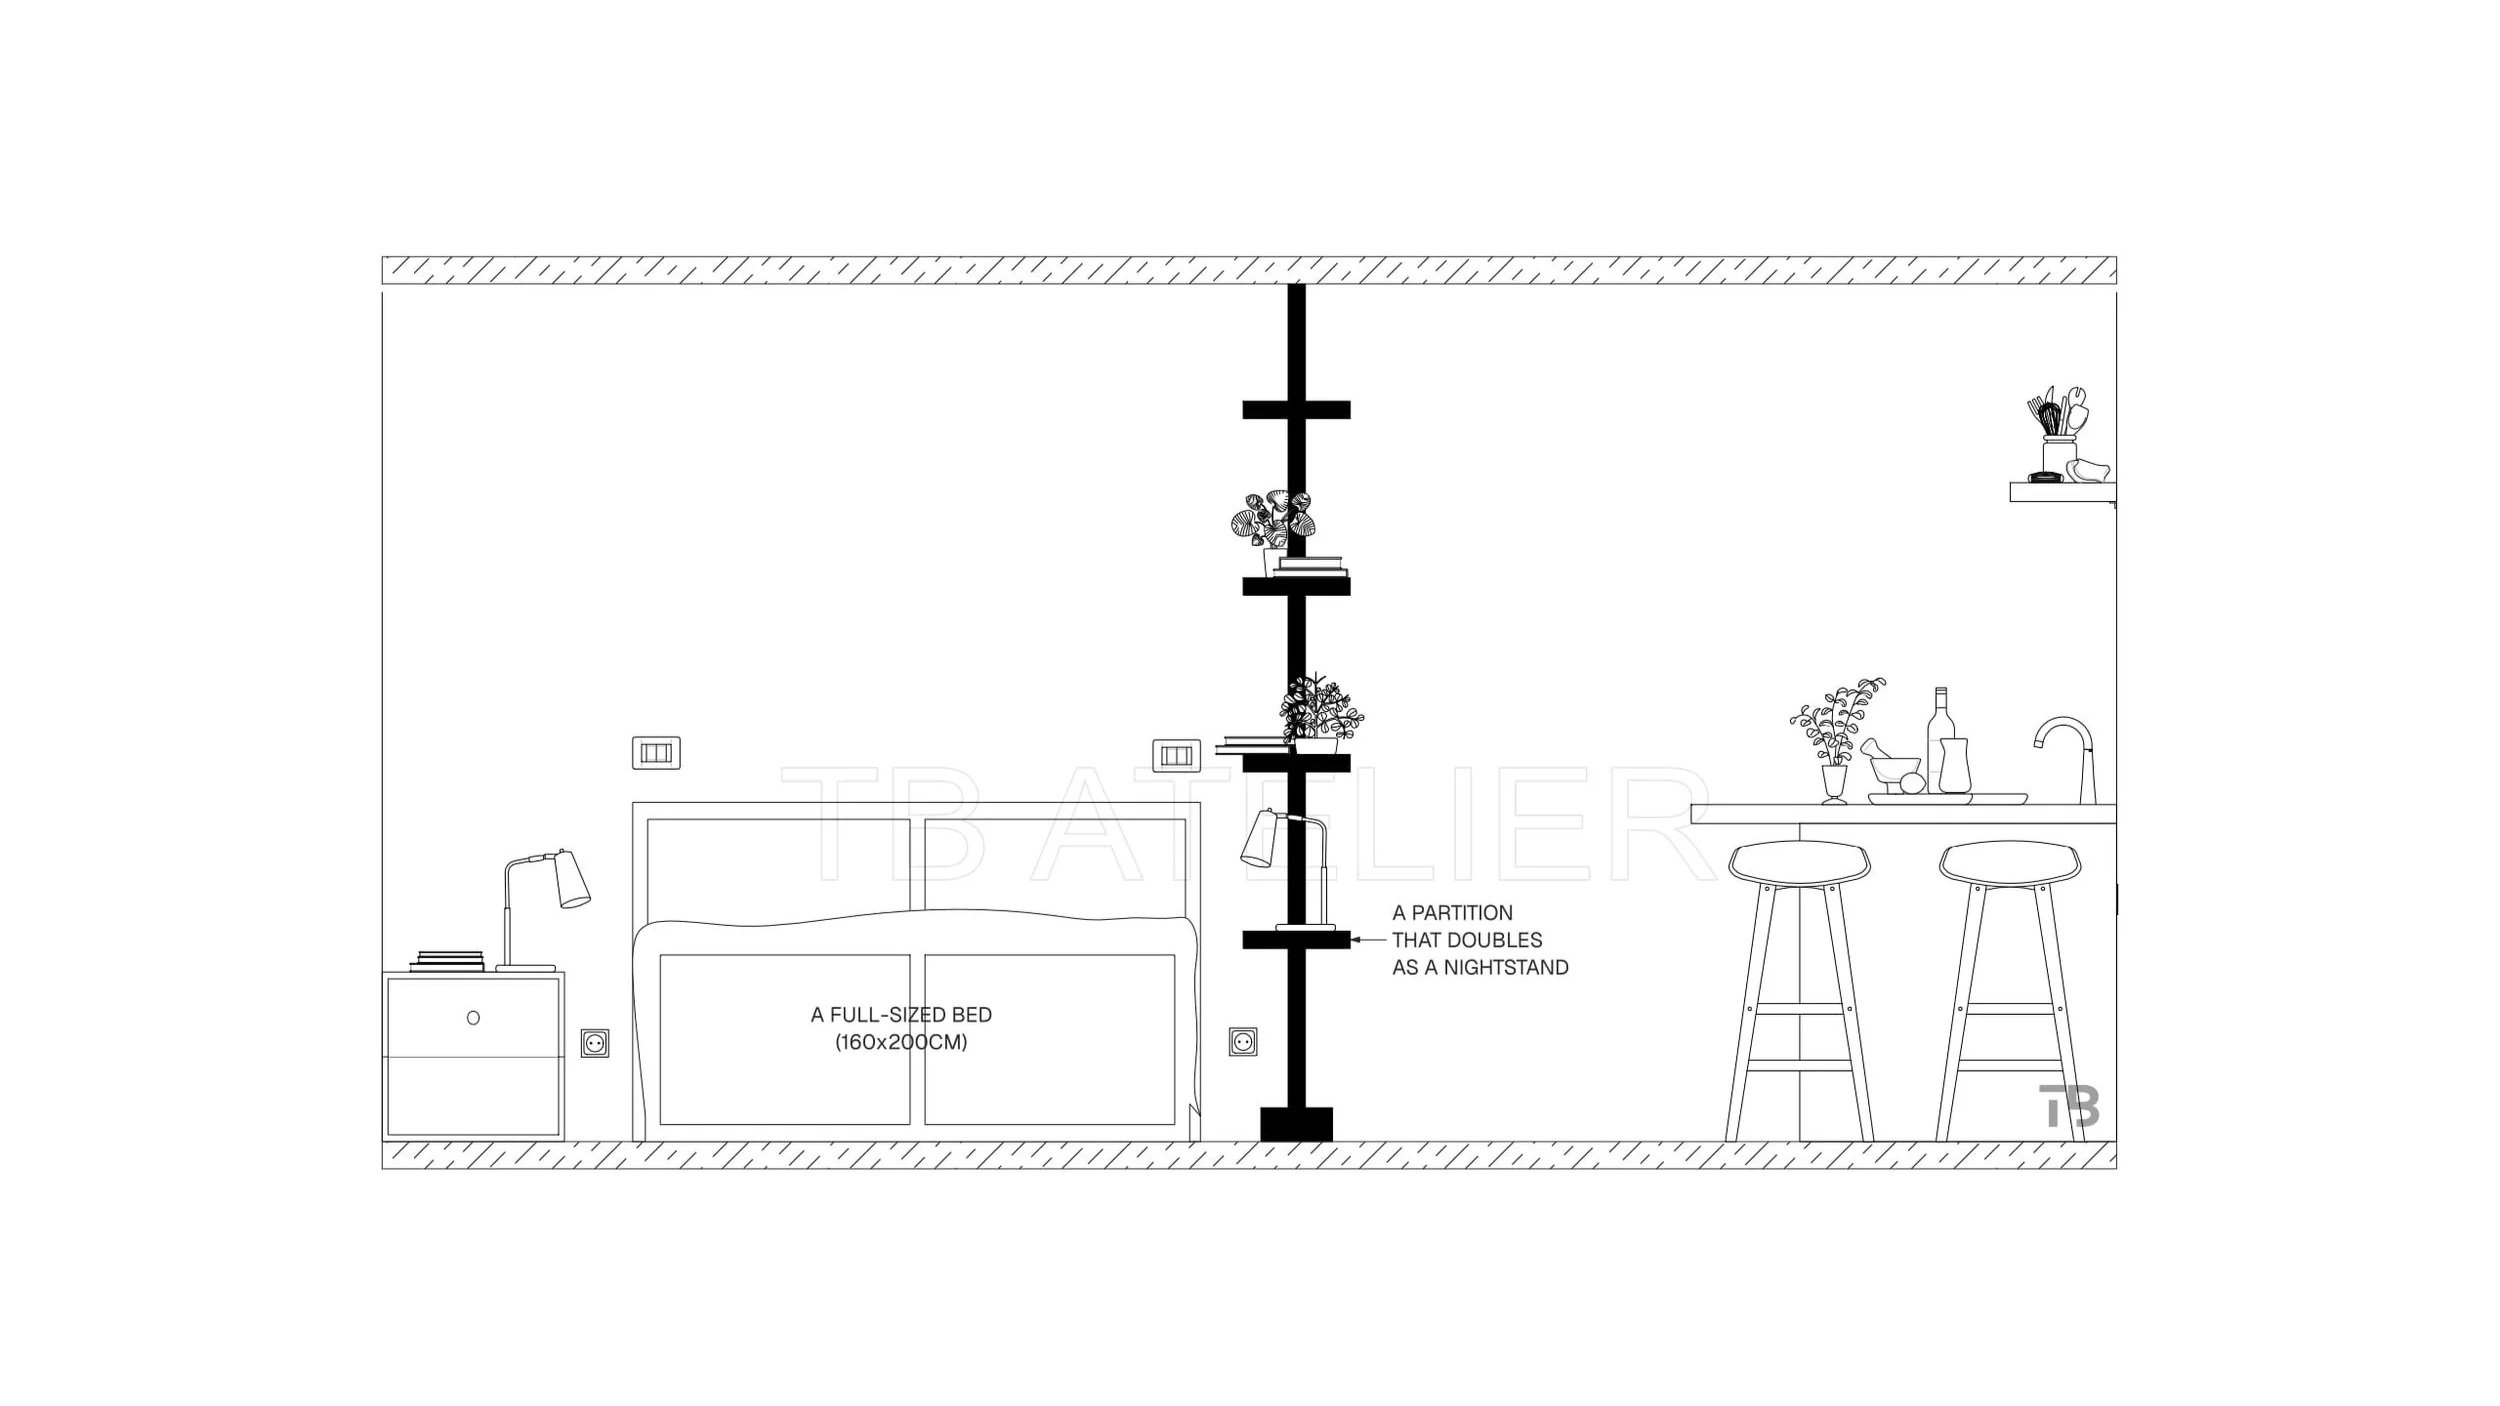
In micro-apartments, each piece of furniture should serve multiple functions. For this project, we replaced a standard partition with a custom vertical shelving unit to maximize space.
This divider serves three purposes: it separates the sleeping area from the kitchen, offers additional storage and display space, and functions as a nightstand beside the bed.
Design tip: Open vertical shelving, rather than solid partitions, allows light to circulate and clearly defines distinct zones within the apartment.
2. Prioritize total comfort through carefully chosen proportions
A common mistake when furnishing a micro-space is selecting furniture that is too small and uncomfortable; this often creates visual clutter and results in a lack of functionality. The key lies in a well-designed layout that accommodates standard-sized furniture essentials without restricting daily movement.
As shown in our 18.36 m² floor plan, a standard-sized bed (160 x 200 cm) is integrated into the main living area without compromising freedom of movement. By positioning the bed against the wall and combining it with built-in vertical storage units, the central passageway remains open and airy.
Design tip: Define primary traffic paths during the early planning stages.
3. Incorporate space-saving architectural doors (pocket doors)
Standard swinging doors require a wide clearance radius—a luxury that micro-apartments simply cannot afford. Traditional door leaves often collide with cabinets, block passageways, or restrict access in tight spaces.
Installing sliding doors that retract directly into the wall frame (pocket doors) instantly frees up valuable floor space. In this bathroom, the pocket door slides away easily, allowing for a fully equipped shower enclosure (100 cm deep) and a washbasin without any spatial constraints.
Design tip: Match the sliding door panels to the surrounding wall or use flush-mounted hardware to maintain clean, uninterrupted architectural lines.
4. Maintain seamless floor continuity
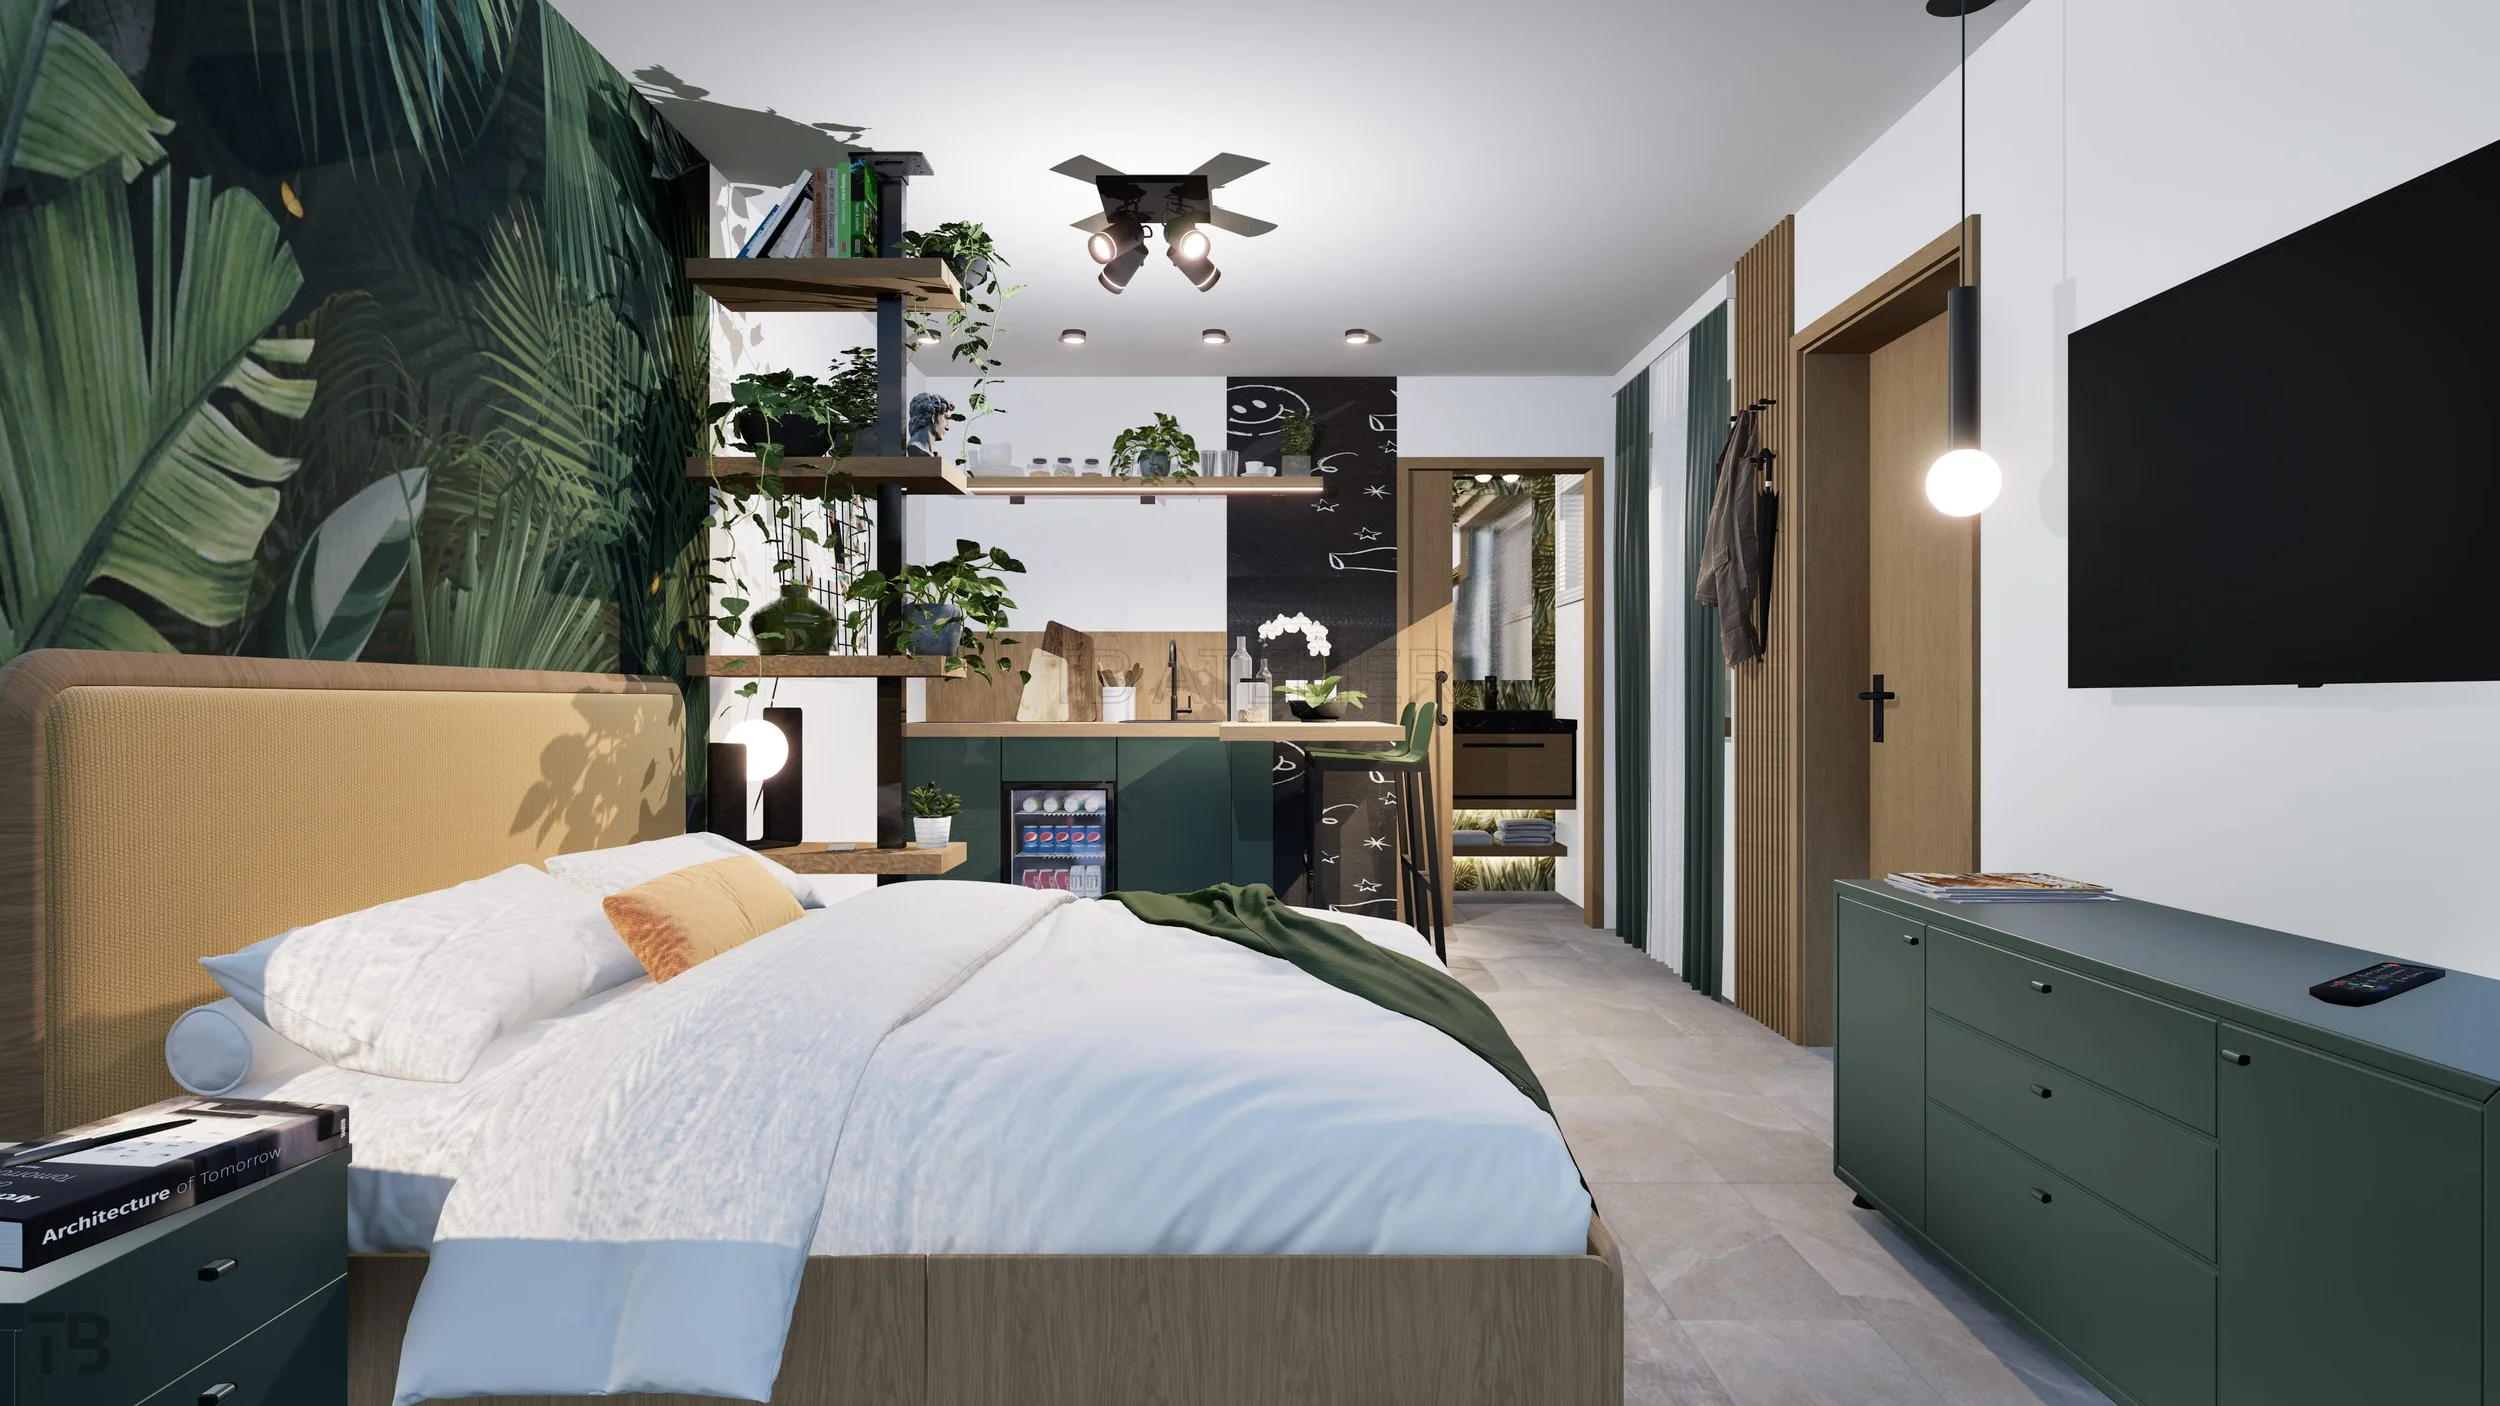
Using different floor materials in a micro-space visually divides the room into small, disconnected zones, making the apartment feel smaller.
Extending a single, continuous flooring material across the main living area enhances visual depth and makes the space feel larger. Consistent flooring ensures the design remains cohesive and well-structured.
Design Tip: Combine continuous flooring with floating, wall-mounted cabinetry. Exposing the floor beneath the furniture maximizes visible floor area and reinforces a sense of openness throughout the interior.
Designing a high-performing micro-apartment under 20m² isn't about compromise—it is about intentional architectural planning. Through tailored joinery, pocket doors, and intelligent visual zoning, even the most compact layout can feel expansive, organized, and deeply refined.
