Making the Most of the Space Under the Stairs: A Custom Storage Solution
The space beneath a staircase is often overlooked in residential interiors. Its unusual geometry and sloping ceiling can make it difficult to furnish, but with thoughtful custom design, this overlooked area can become highly functional storage while seamlessly integrating into the overall interior.
In this project, we transformed this challenging part of the interior into a cohesive design element that combines functionality, aesthetics, and thoughtful use of space.
1. The Space Under the Stairs as Untapped Potential
In many two-level apartments and houses, the space beneath the staircase remains unused, primarily because of its irregular geometry and limited accessibility. Variations in height, the angle of the staircase, and restricted access can make it difficult to accommodate standard furniture.
Trying to fit a chest of drawers or a ready-made cabinet into this type of space often results in awkward gaps, unused vertical space, and a visually unbalanced composition. The solution lies in custom-designed furniture.
With careful planning, the area beneath the staircase can become much more than a conventional cabinet. It can provide valuable additional storage while making efficient use of an otherwise difficult-to-use part of the home.
2. From Design Challenge to Functional Solution
In this project, the client faced a specific challenge: a relatively compact space needed to provide access to the gallery while also accommodating additional storage.
Our solution was to introduce a staircase leading to the gallery while making full use of the space naturally created beneath it. Instead of a conventional ladder combined with a separate piece of furniture, we designed a compact staircase with integrated custom storage.
When designing storage beneath a staircase, the storage solution should be integrated into the overall staircase design from the outset. In this project, the staircase and custom cabinetry were conceived as a single cohesive element, carefully adapted to the available space and its sloping geometry.
This approach allowed us to combine two functions within the same footprint: access to the gallery and additional storage.
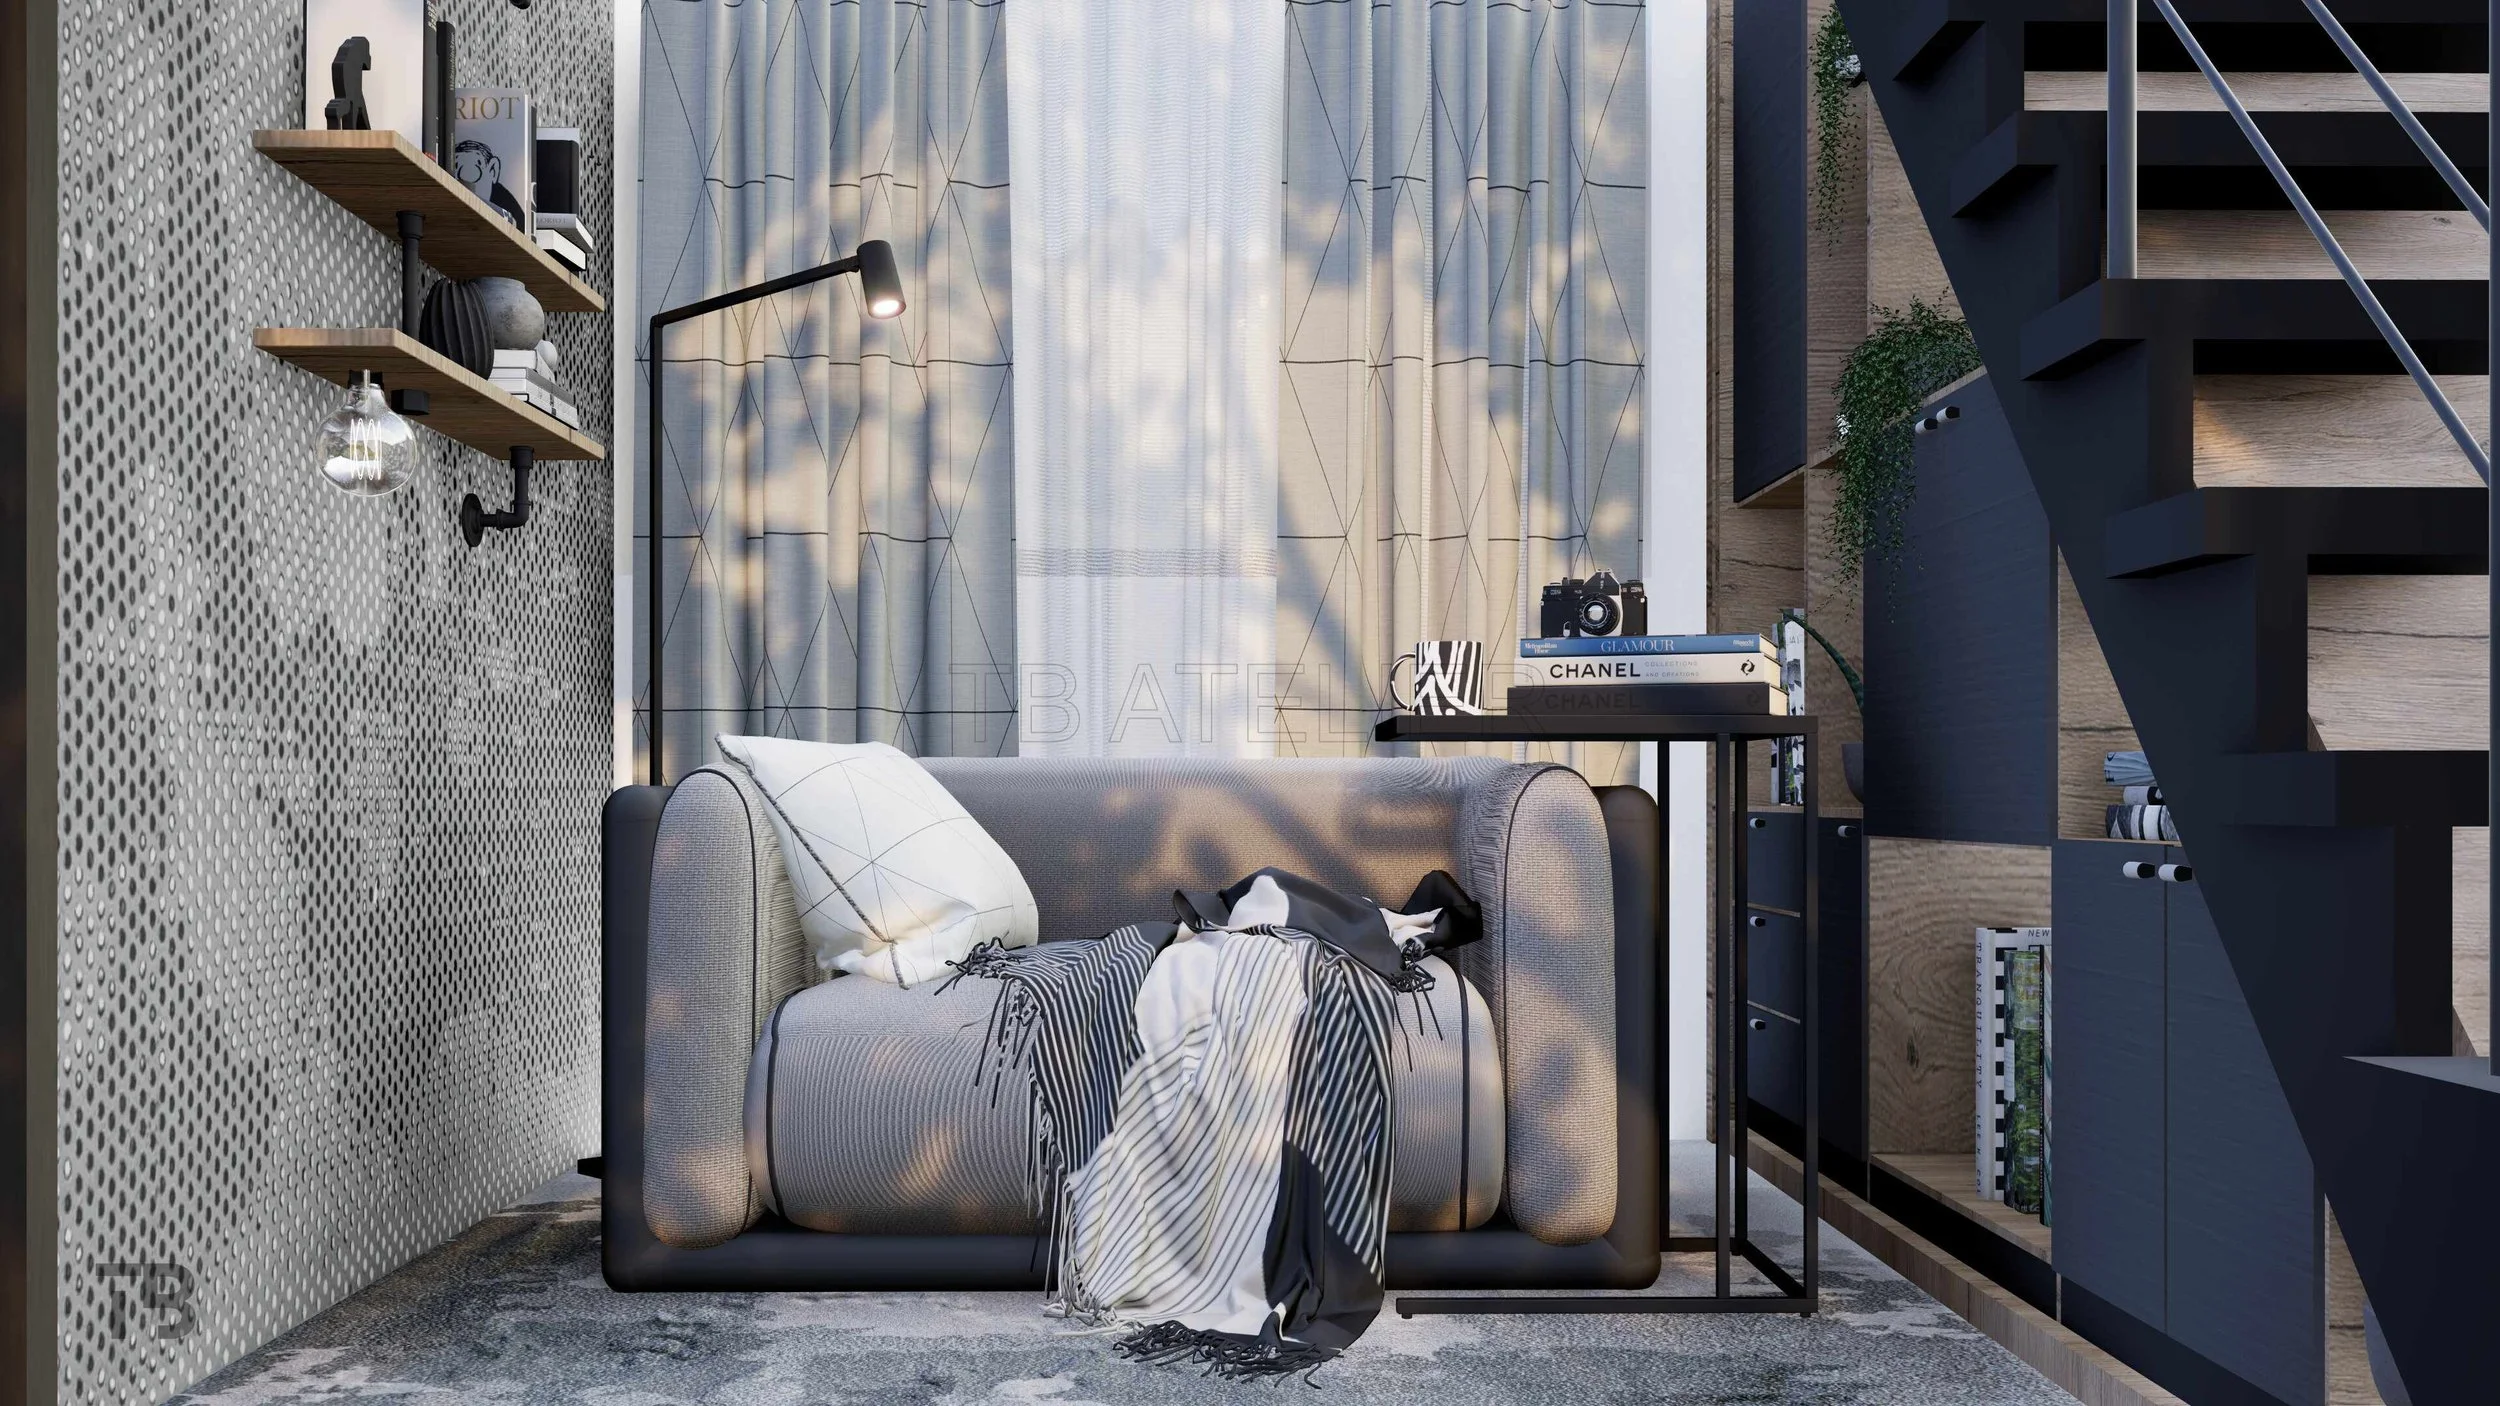
Visualization of the designed space beneath the staircase, featuring integrated storage combined with open shelving and a dedicated reading and relaxation nook. Closed storage provides additional space for everyday items, while open niches and warm wooden surfaces visually lighten the structure and add warmth to the interior.
3. Our Solution: Combining Closed Storage with Open Elements
The concept is based on a combination of closed storage modules and open niches. The closed elements provide practical storage, while the open sections visually lighten the composition and introduce warmth through books, decorative objects, and personal details.
As a result, the storage does not read as a solid mass beneath the staircase. Instead, it becomes an integrated part of the interior, serving a practical purpose while also contributing to the overall atmosphere of the space.
The area next to the under-stair storage was designed as a small reading and relaxation zone. The open shelving functions as a compact home library while also providing space for decorative objects and personal details that add character to the interior.
Closed storage: Cabinets with clean, minimalist fronts provide space for items that are better kept out of sight, such as household supplies and everyday objects.
Open shelves and niches: The central and upper sections of the storage system are organized through open niches that follow the slope and rhythm of the staircase. In addition to providing space for books and decorative objects, these elements break up the closed surfaces and make the overall composition feel lighter.
Material coordination: Warm wooden surfaces on the shelves and within the storage elements introduce warmth and create a visual connection with the rest of the interior. Darker elements echo the staircase structure and other materials used throughout the space. This allows the storage to read not as a standalone piece of furniture, but as an integral part of the overall interior design.
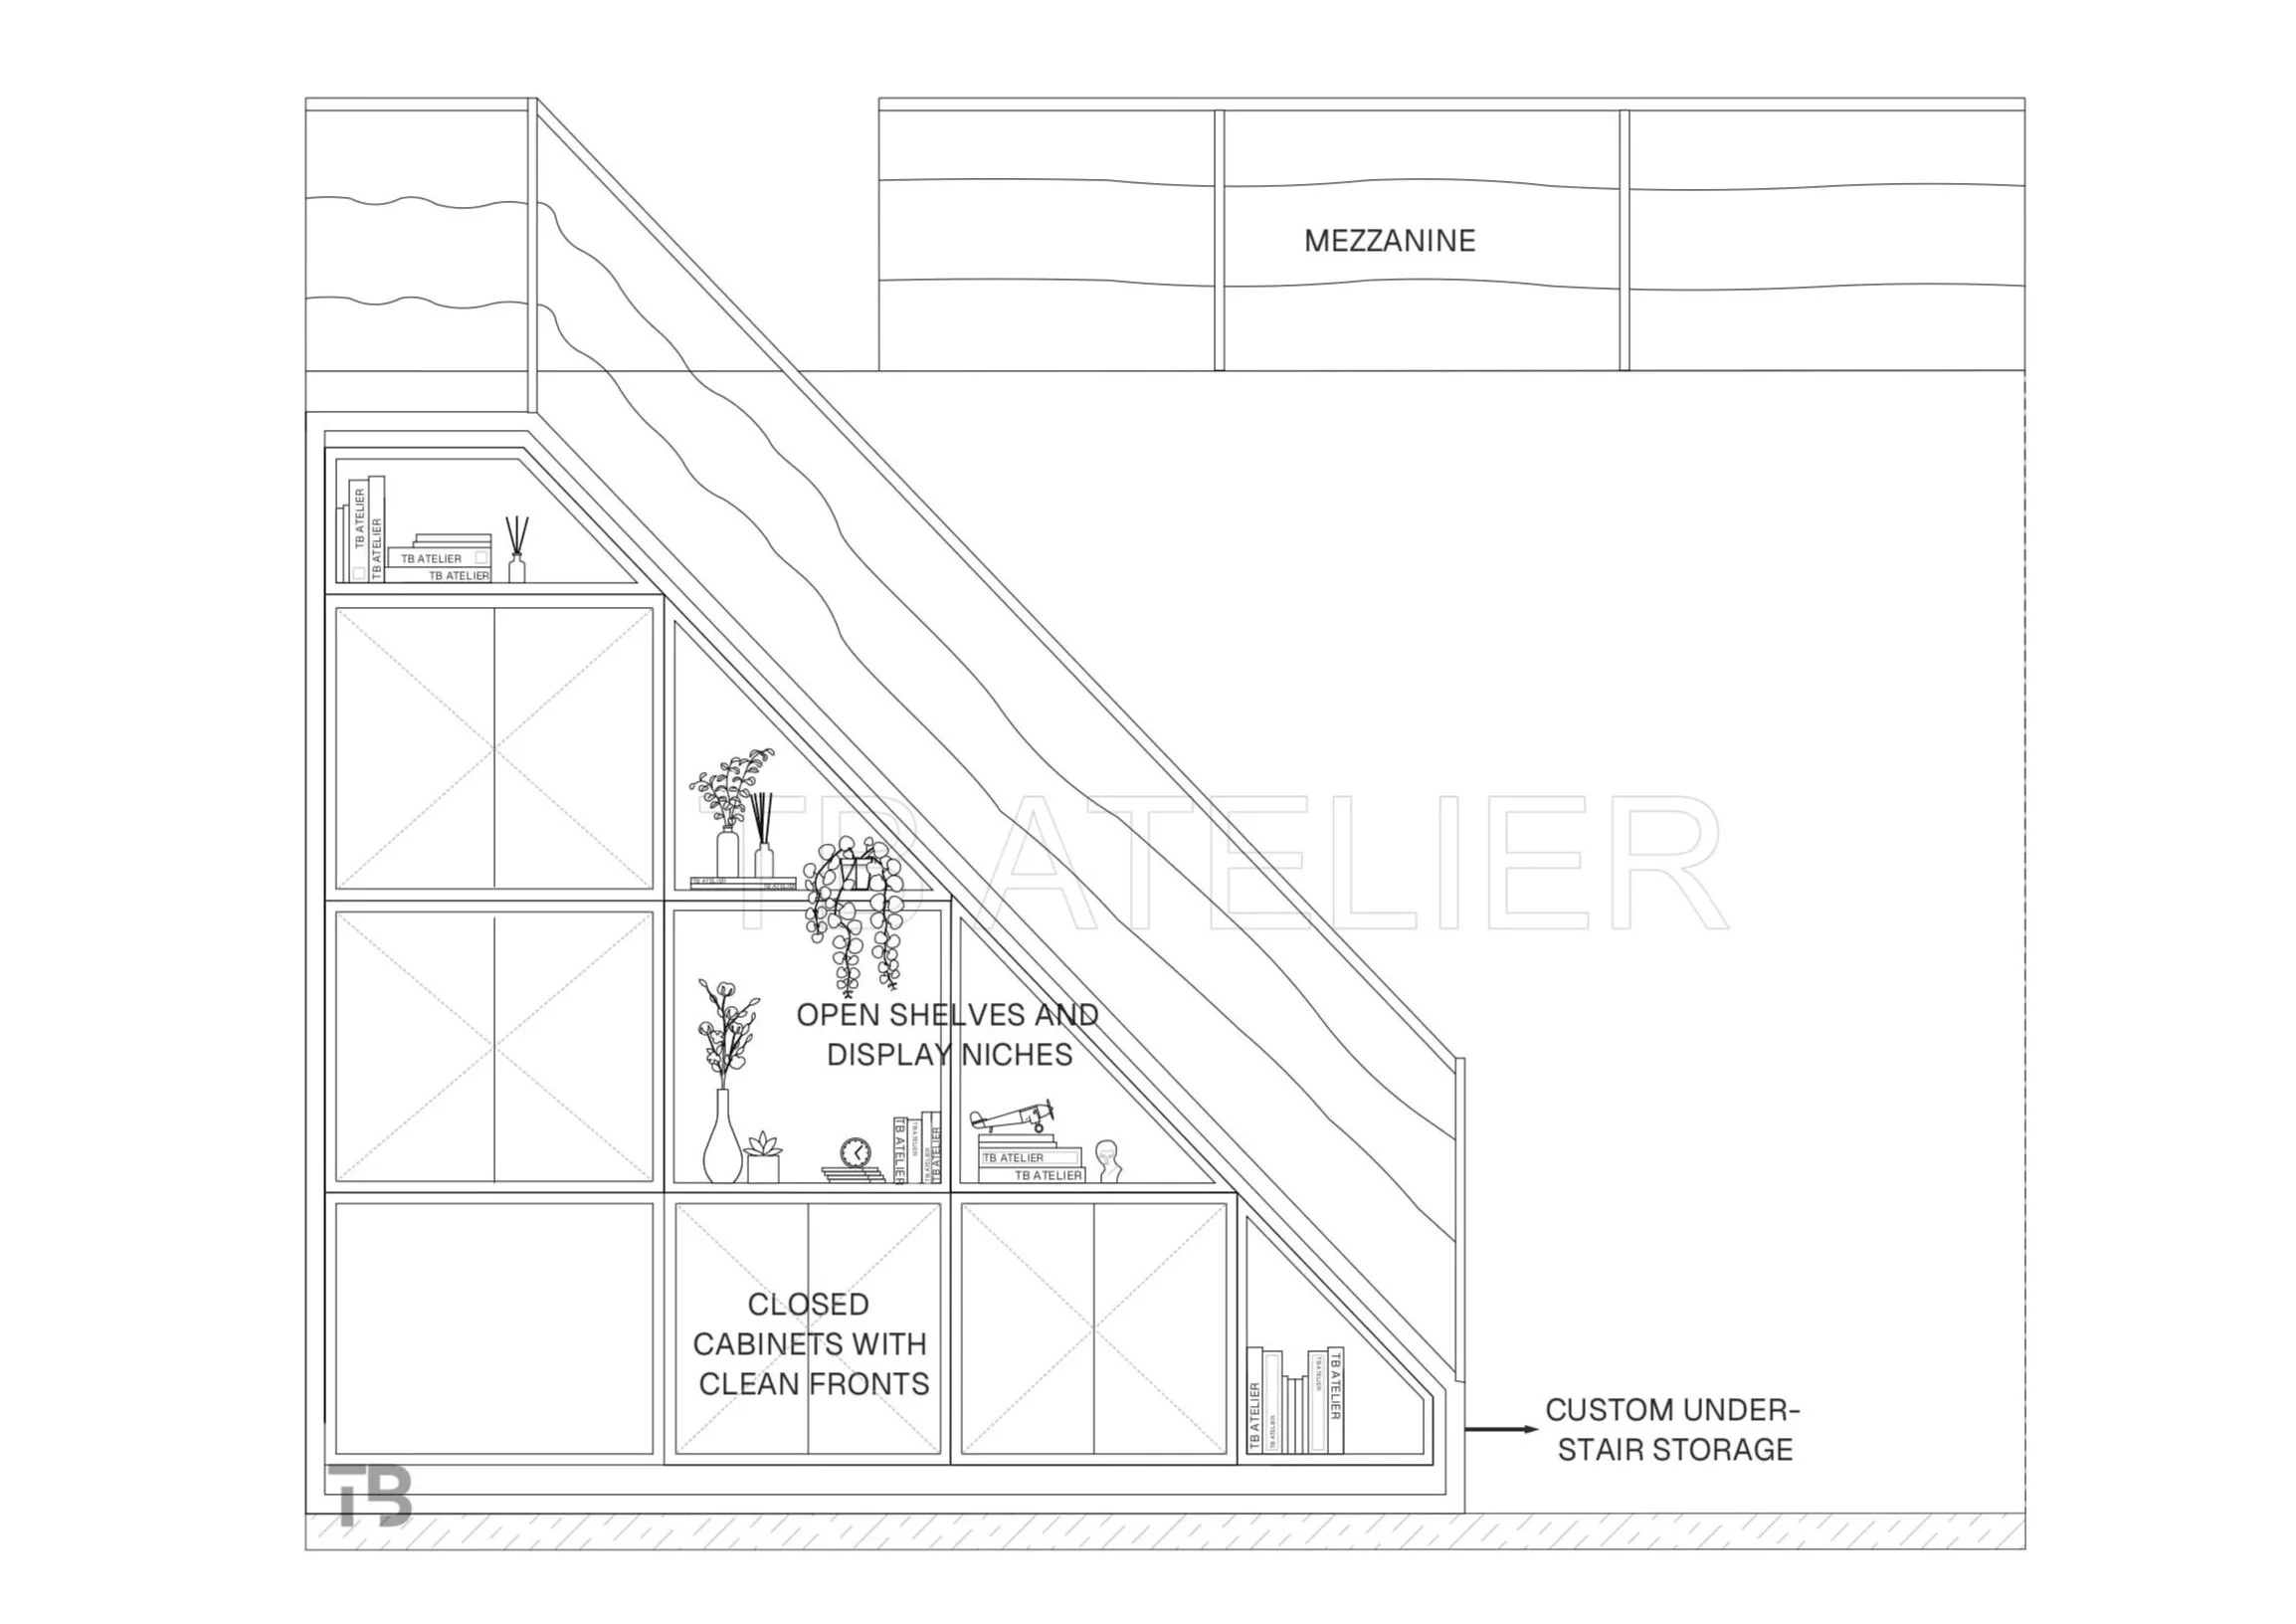
The design drawing illustrates the integrated solution beneath the staircase, combining closed storage modules with clean fronts, open shelving and niches for a home library, and a staircase leading to the mezzanine.
4. When Functional Storage Becomes Part of the Interior Design
One of the biggest mistakes when designing storage beneath a staircase is treating the cabinet as an element that has simply been added as an afterthought. For an interior to feel cohesive, functional, and refined, built-in elements should be designed as part of the architecture and in dialogue with the surrounding space.
In this project, the built-in storage follows the lines, colours, and materials of the staircase and the surrounding interior, which also incorporates a comfortable area for relaxation. Through careful consideration of proportions and the balance between open and closed elements, the storage becomes an integral part of the interior rather than simply a place to store things.
Well-designed storage does not need to be hidden. When carefully integrated into the architecture, it can become an important part of the interior, enhancing both its functionality and atmosphere.
Want to explore more details of this project?
View the full project in our portfolio.
Have a space you’d like to make better use of?
Get in touch and let’s find a functional solution tailored to your space and needs.
