How to Design a Small Studio Apartment: Smart Zoning and Foldable Furniture in Our Zadar Project
Designing small apartments and studio flats is always a balancing act between functionality and visual spaciousness. The most common pitfall in compact footprints is the belief that every wall must be torn down to create an open-plan layout, or, conversely, that building solid partitions will suffocate and darken the room.
In our Zadar project, the challenge was to establish a clear, inviting, and highly functional spatial flow without compromising natural light or privacy.
Initial Challenge: The Urge to Tear Down Walls in a Small Space
In its original layout, the entryway was separated from the kitchen by a heavy, solid wall that blocked natural light, leaving the entrance dark and unwelcoming. Naturally, the clients' initial instinct was to demolish the partition entirely to achieve a sense of openness.
However, in a tight footprint, completely removing that wall would have introduced two major flaws:
Loss of Privacy: The front door would open directly into the kitchen workspace, offering zero buffer zone or sense of arrival.
Loss of Essential Storage: Complete demolition meant losing the only continuous wall capable of housing a full-height built-in wardrobe.
Architectural Solution: Partial Demolition and a Custom Modular Divider
Instead of total demolition, we designed a tailored response for the limited space: partially opening the wall and installing custom joinery with adjustable shelving.
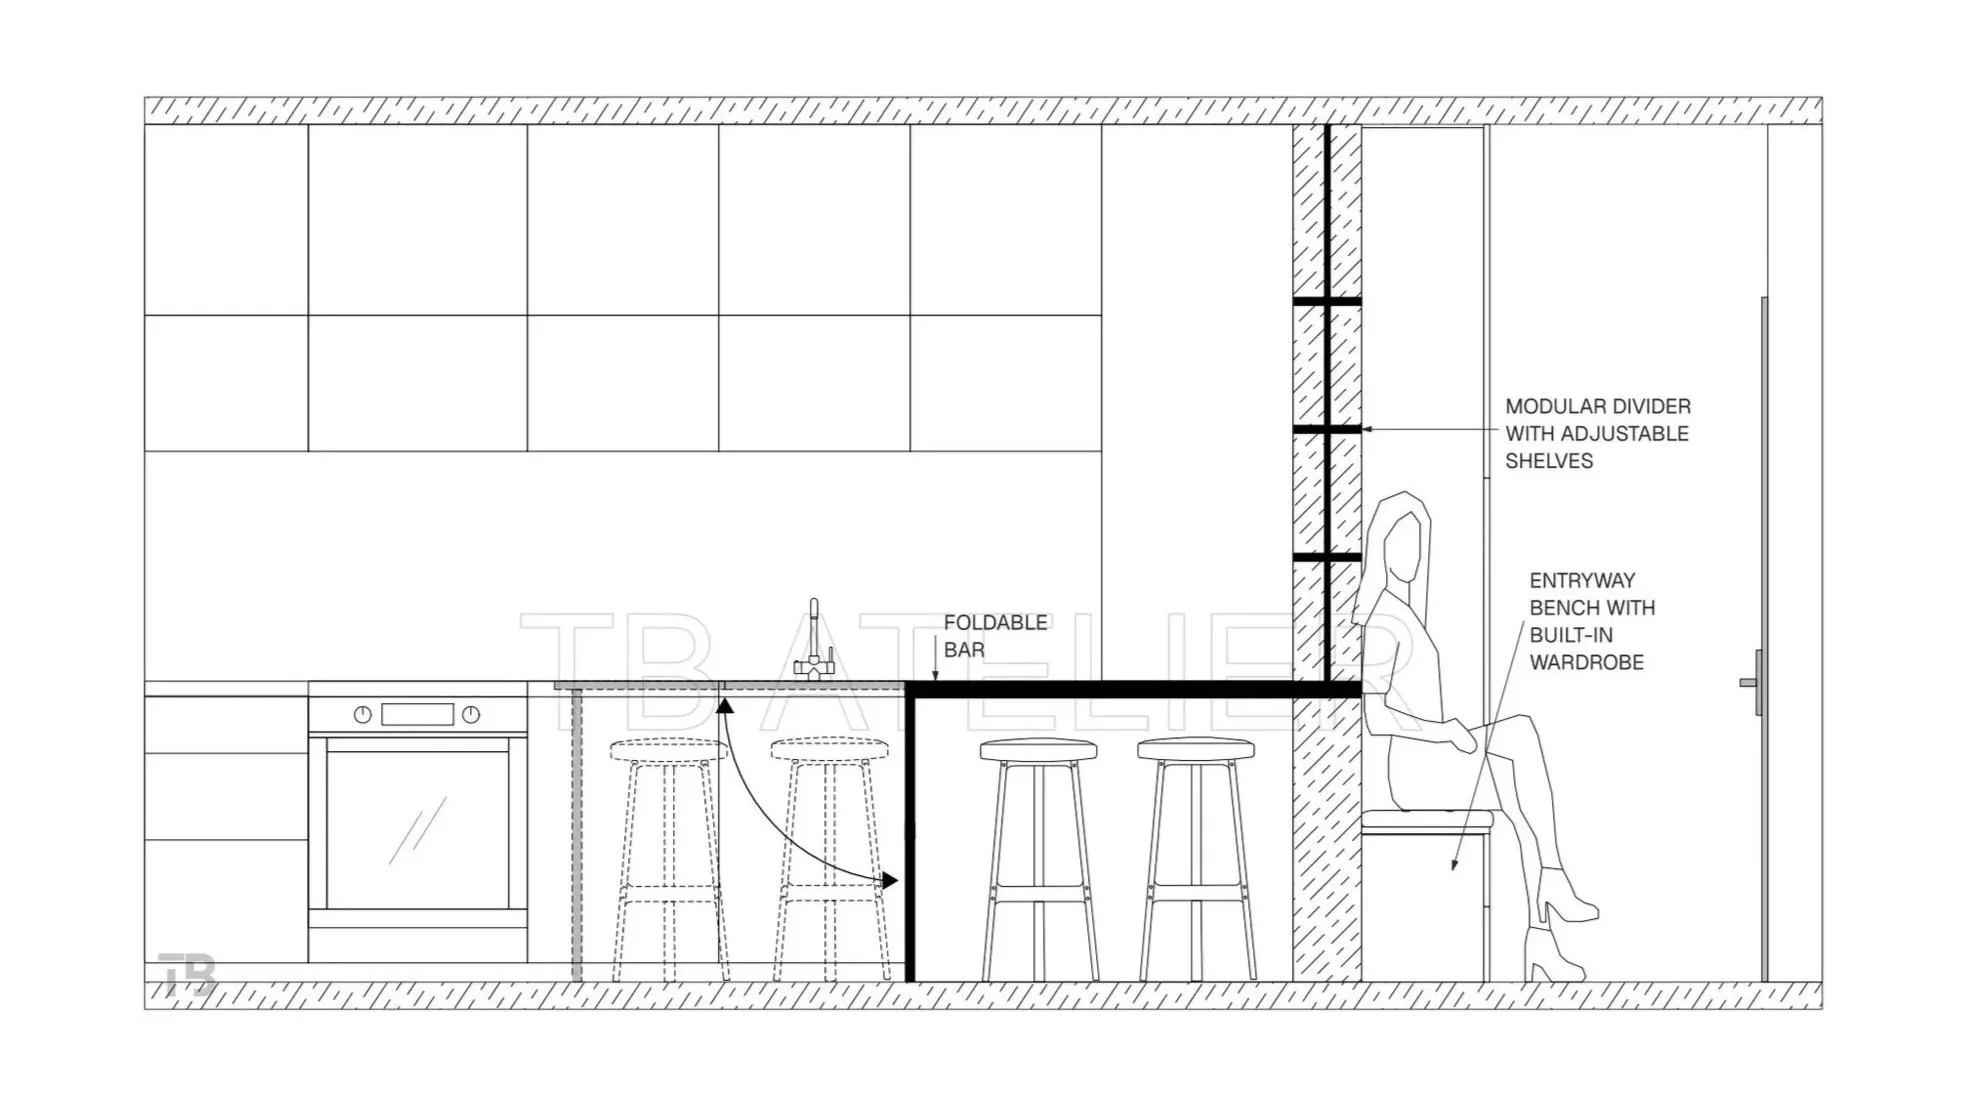
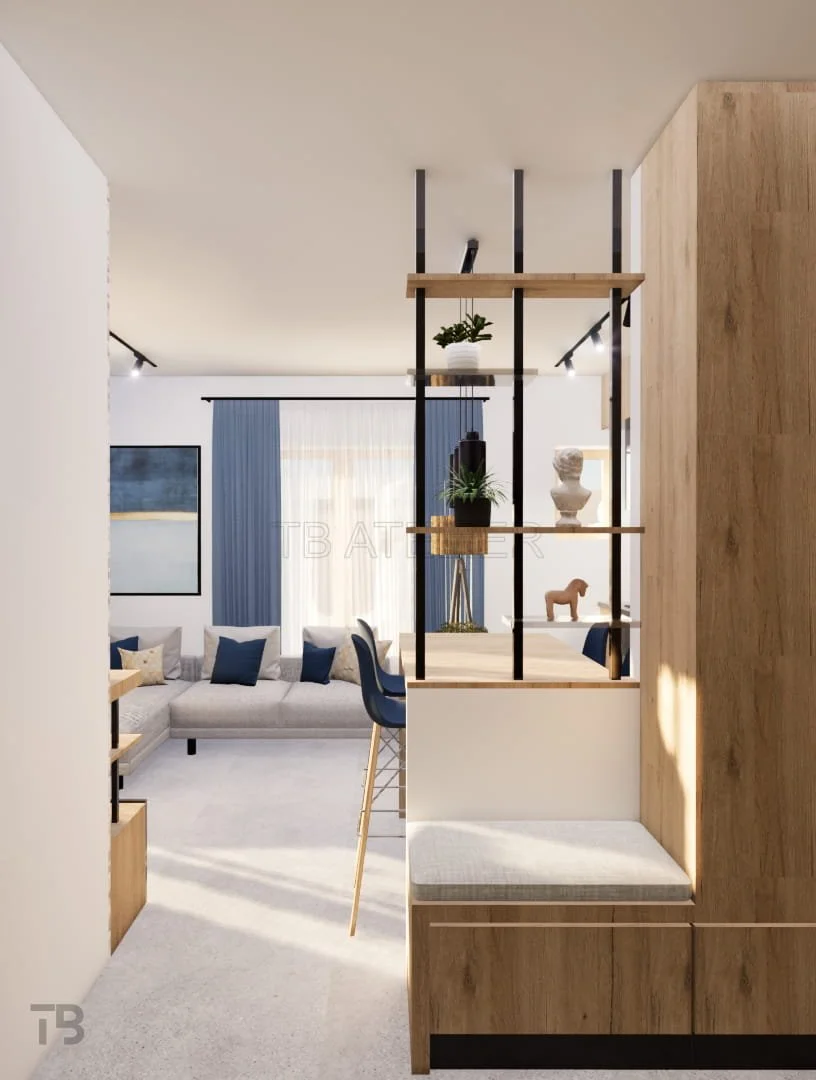
Preserving Storage Capacity: By retaining a strategic section of the wall, we secured the necessary space for a tall coat wardrobe and an integrated entryway bench with concealed storage drawers beneath.
Daylight Flow into the Hallway: An open wooden partition with matte black steel posts allows natural light from the living area to filter straight into the entryway, making it bright and airy.
Maintaining Privacy Without Sacrificing Floor Area: The divider creates a subtle visual barrier between the entrance and living zones, screening immediate views of the kitchen work area upon arrival.
Flexible Shelving (Vertical Adjustability): We engineered the shelves to slide vertically along the steel posts. This allows the clients to customize the level of openness, display height, and amount of daylight passing through to the hallway.
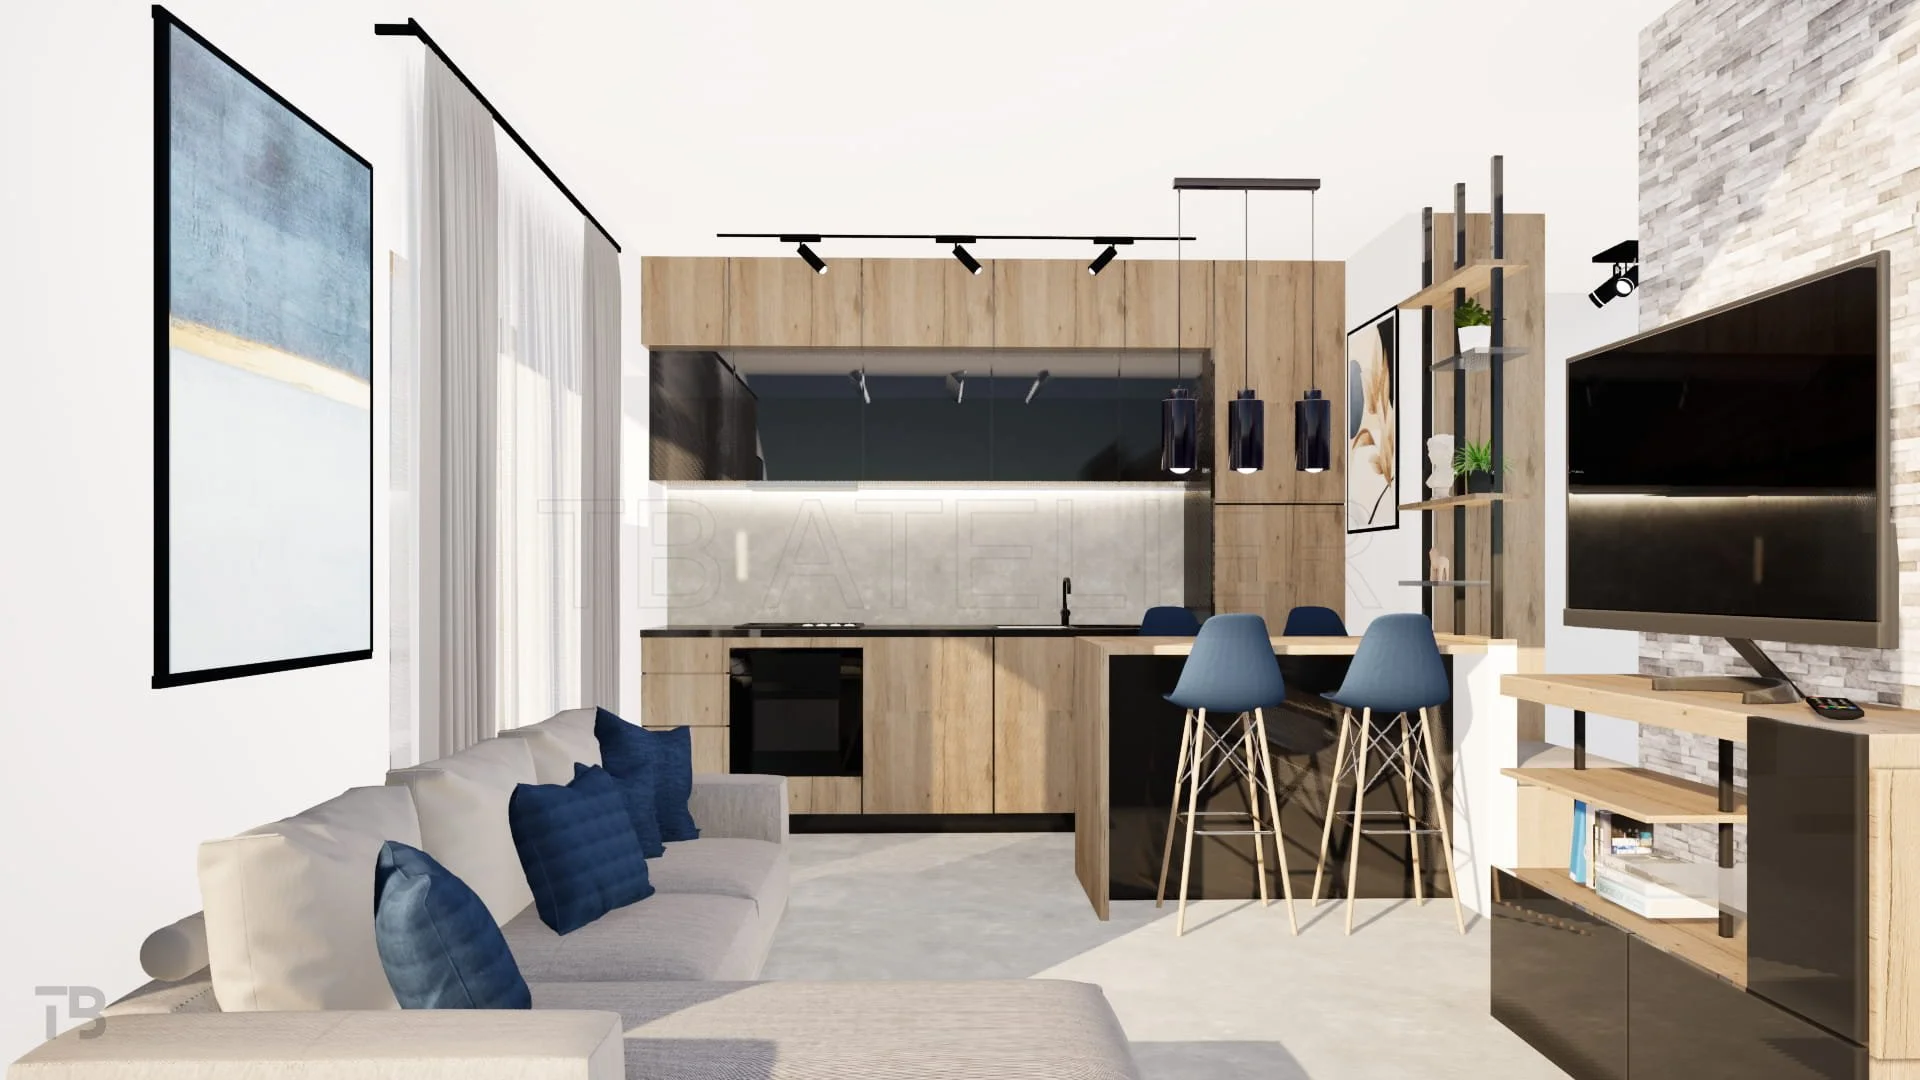
Foldable Kitchen Bar: From Breakfast for Two to Dinner for Guests
Alongside the entryway divider, the second centerpiece of this project is a custom kitchen bar featuring an integrated folding mechanism.
In compact apartments, a traditional dining table often obstructs traffic flow, whereas a standard fixed bar seats only two people. To accommodate hosting without sacrificing circulation space, we engineered custom joinery with a hidden extension.
Daily Mode: Functions as a compact spot for two, keeping primary circulation paths open and uncluttered.
Entertaining Mode: A simple mechanism unfolds the extension in seconds, transforming the bar into a generous dining table.
Prioritizing Flow: Once dinner is over, it easily folds back to free up valuable floor space.
Small space design isn’t about fitting as much as possible into a room—it’s about making intentional choices that allow the space to breathe. By combining flexible joinery with smart, daylight-friendly zoning, even the smallest footprint can feel open, elevated, and tailored to daily life.
Have a small space project in mind? Get in touch with TB Atelier to explore custom spatial solutions for your home.
