The Industrial Loft
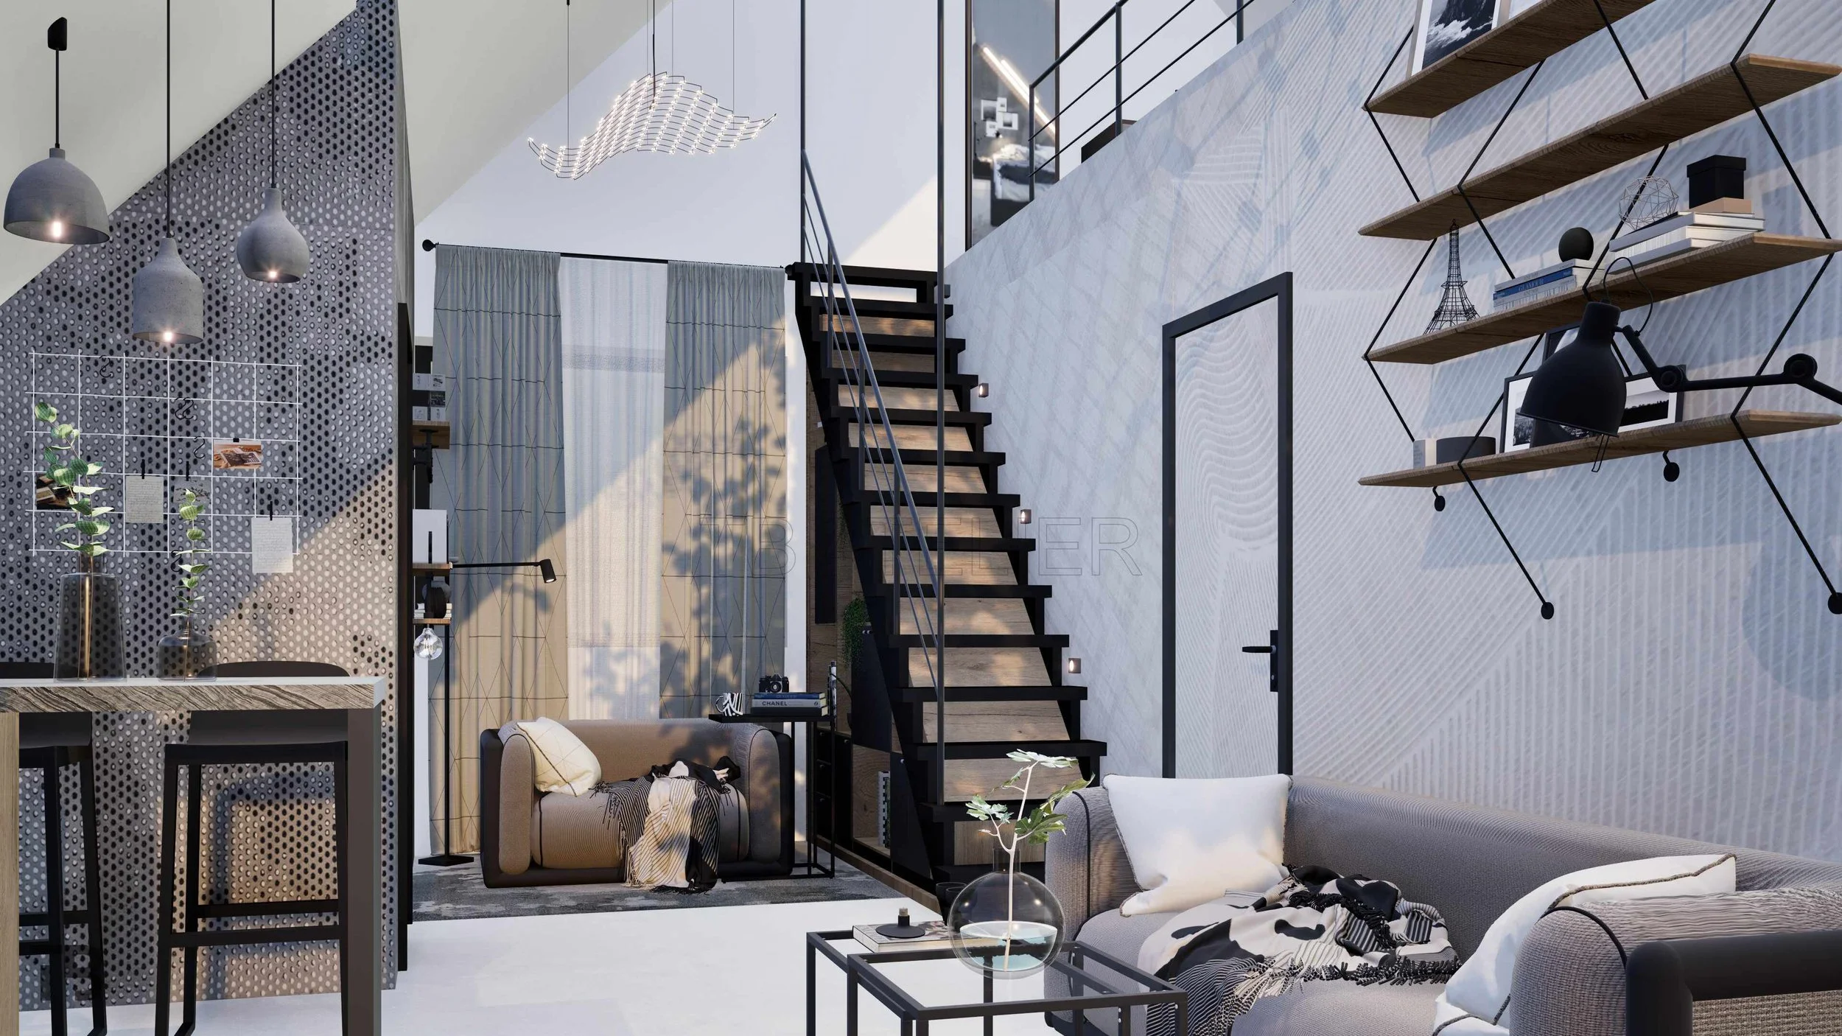
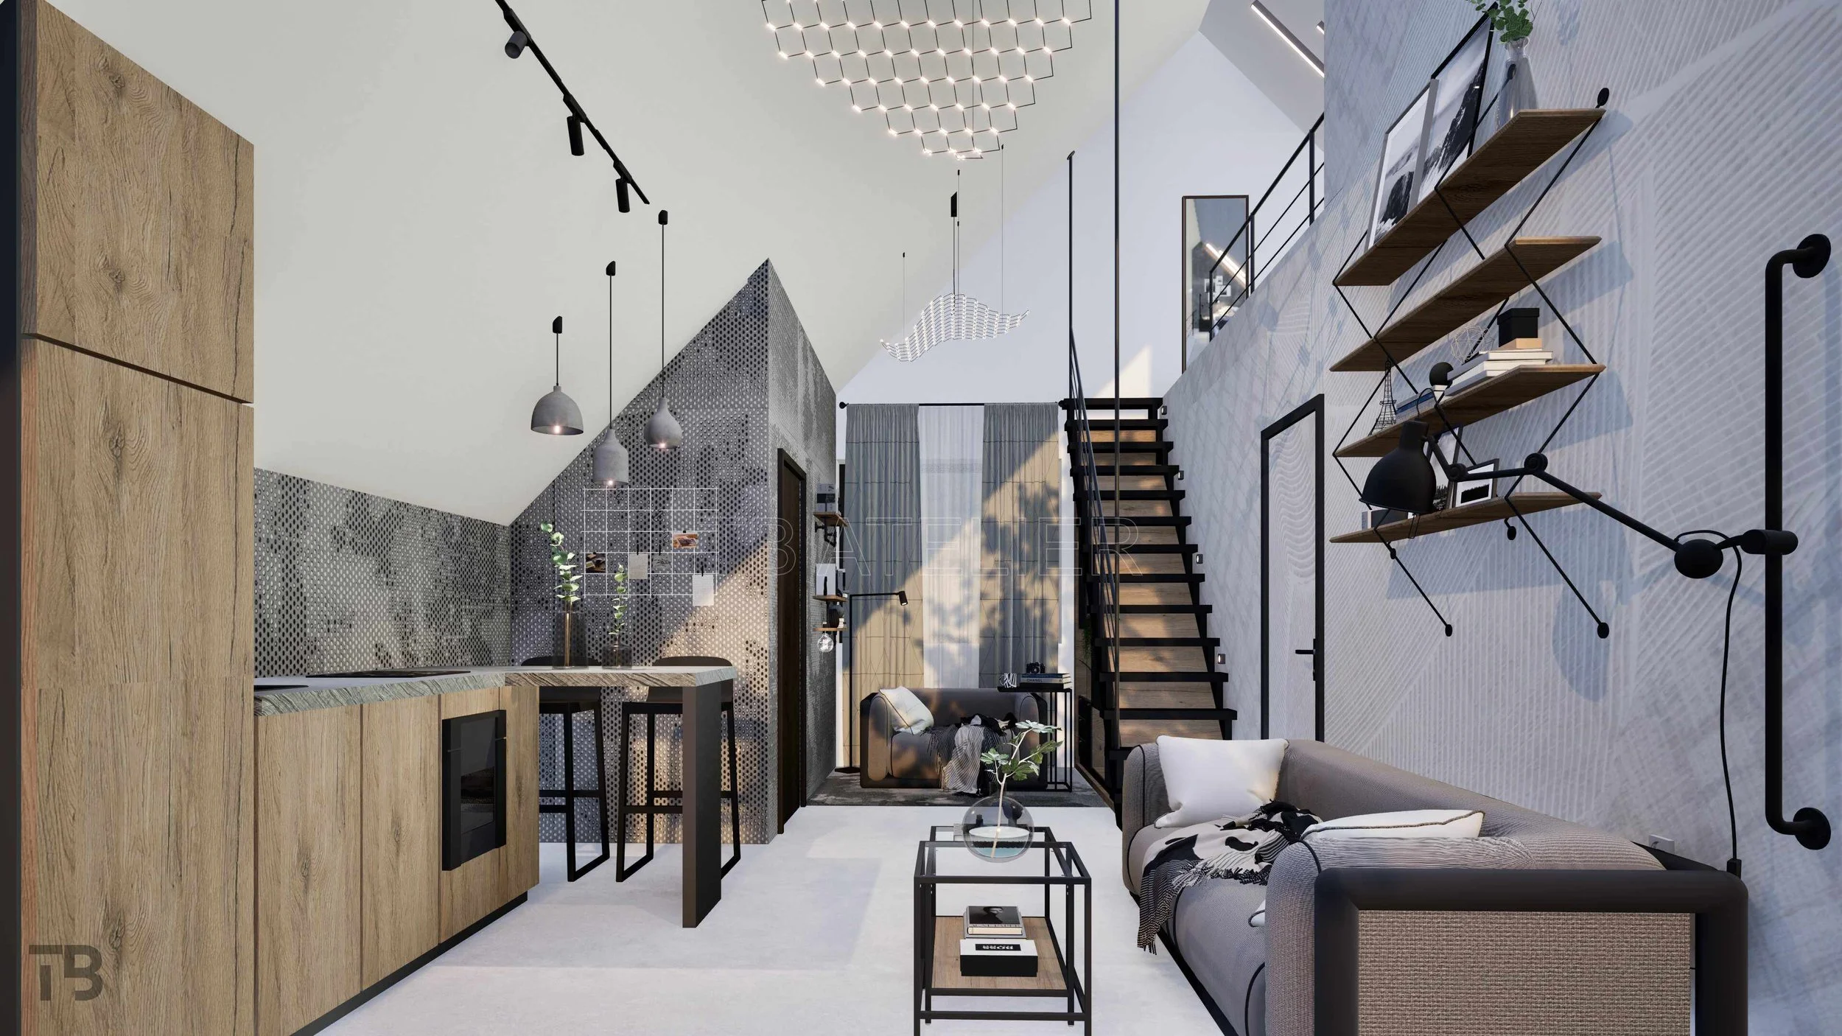
The concept is based on vertical zoning and the maximum use of natural light within a high-ceiling interior. The lower level is designed as an open and fluid living space, combining the kitchen, dining and living areas, while the upper mezzanine level creates a quieter and more intimate bedroom zone.
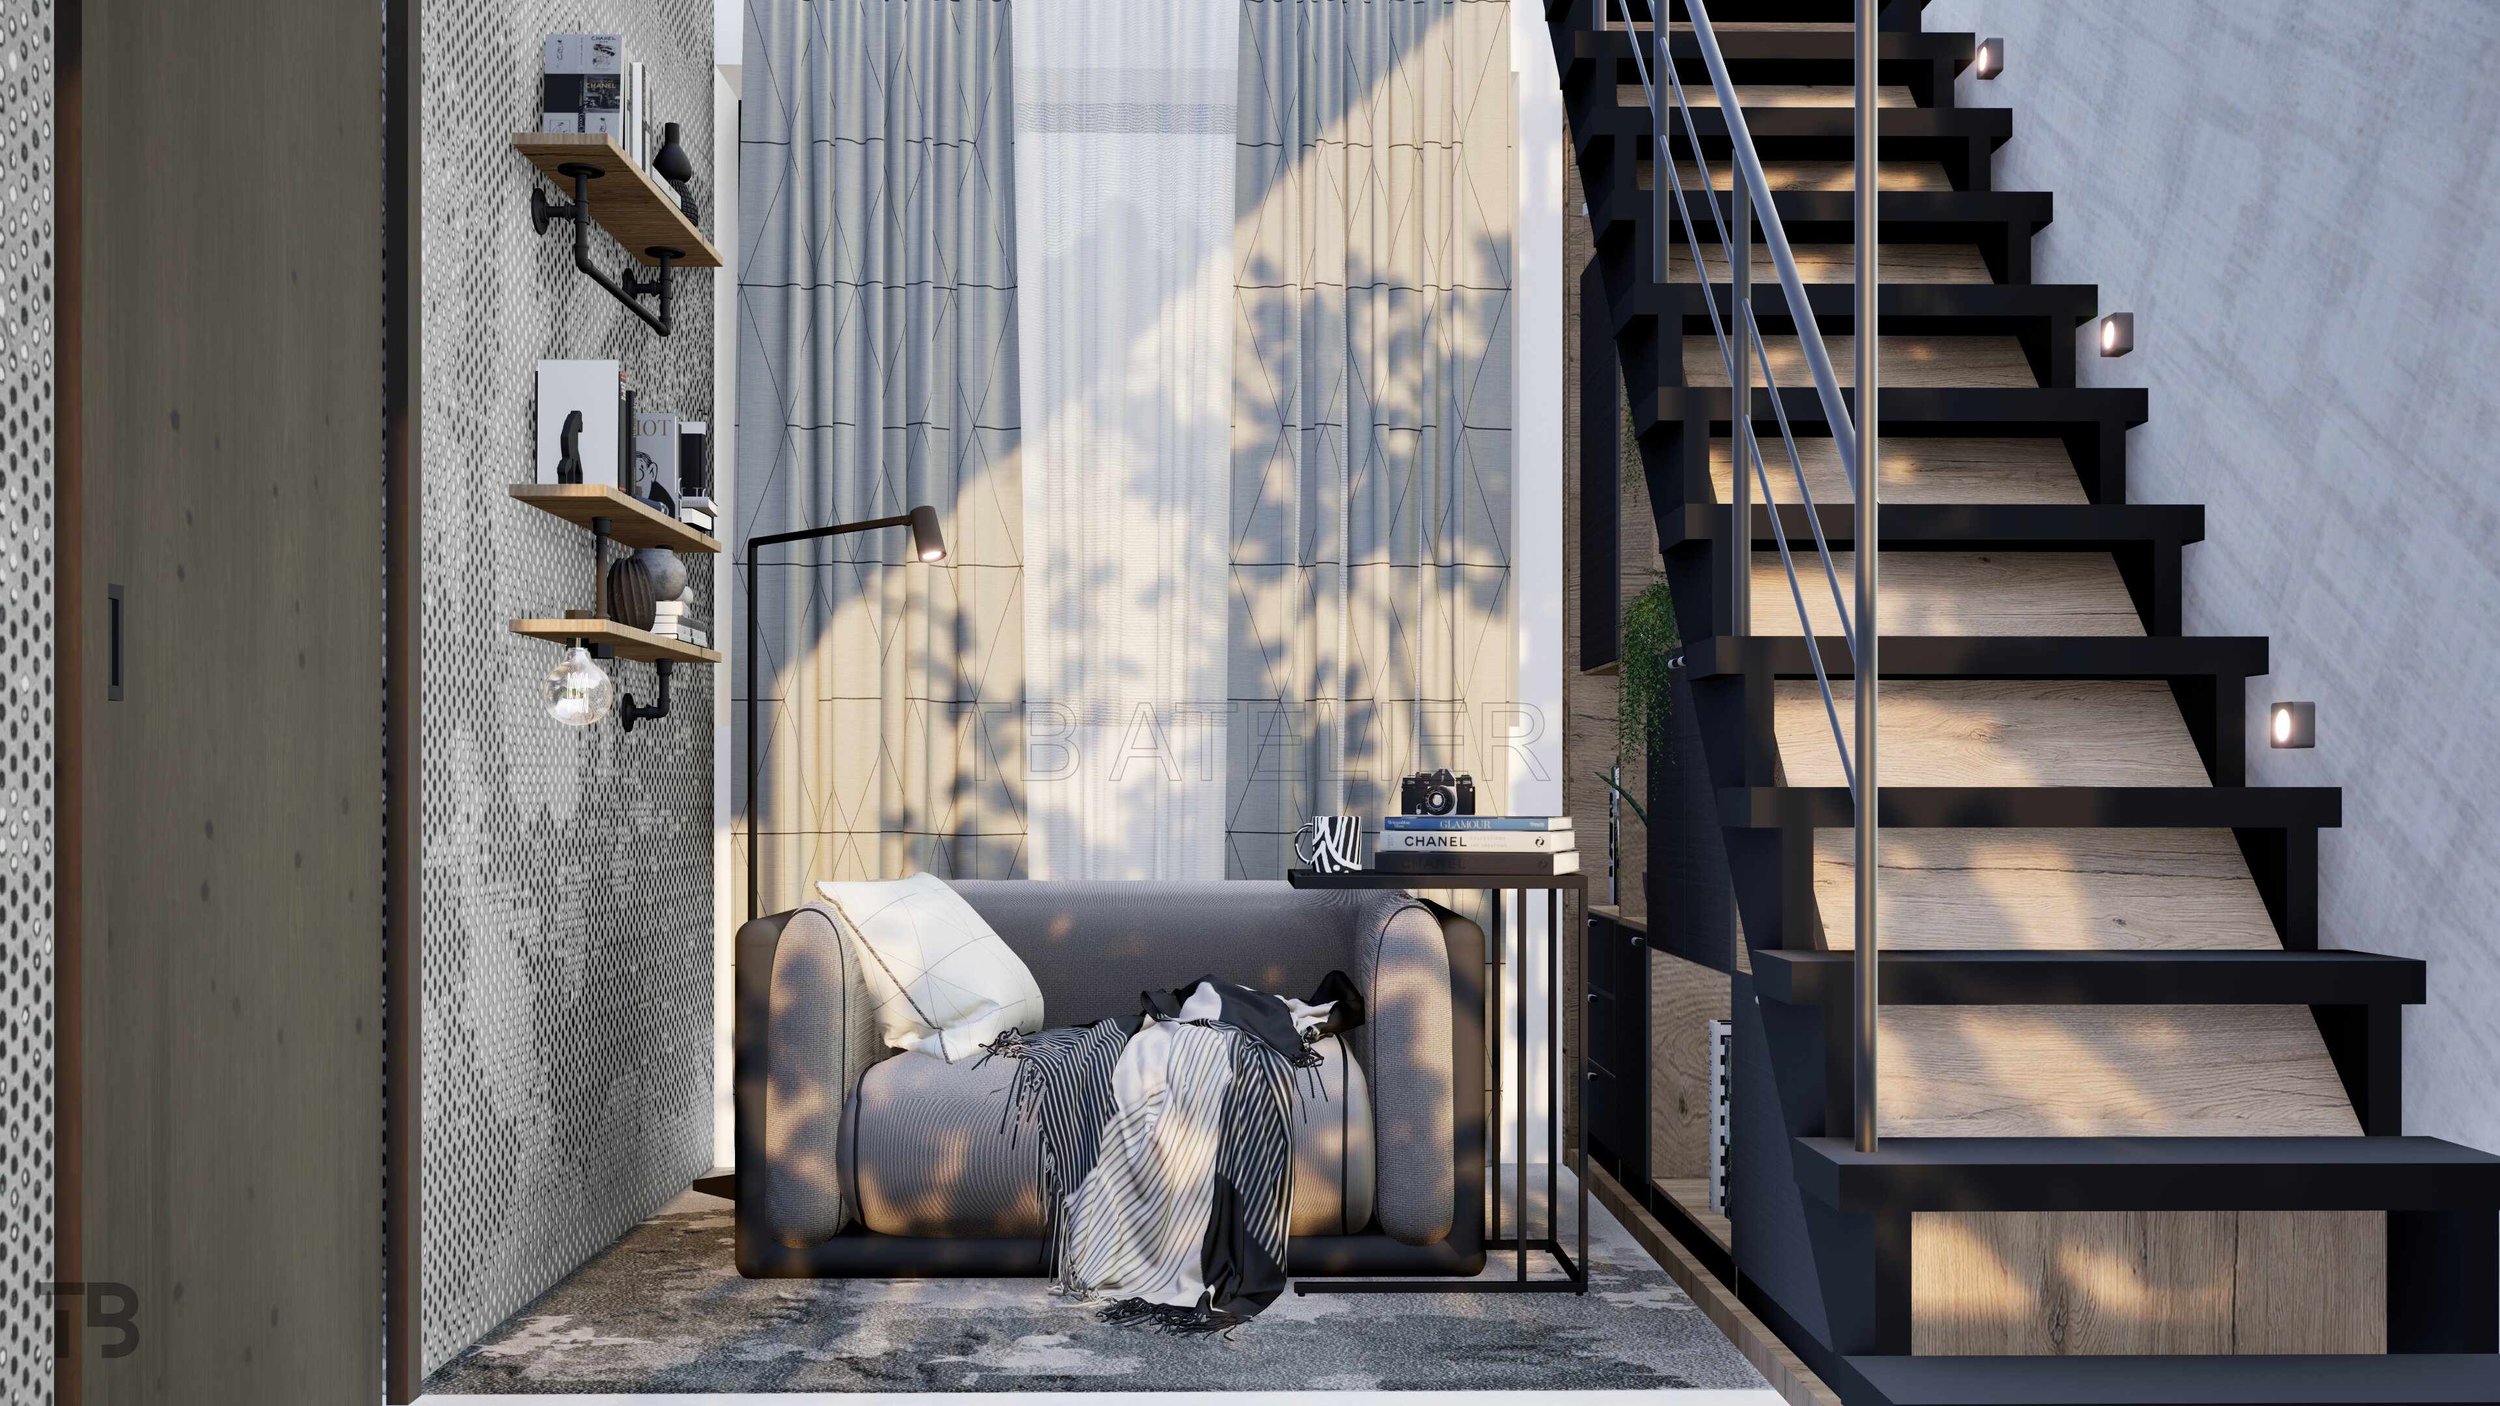
The black steel staircase forms the visual and structural backbone of the interior, while the volume beneath it is utilised for integrated storage. By maximising the vertical potential of the space, the design transforms a compact interior into a functional and visually connected home.