N° 03 — Open-Plan Living
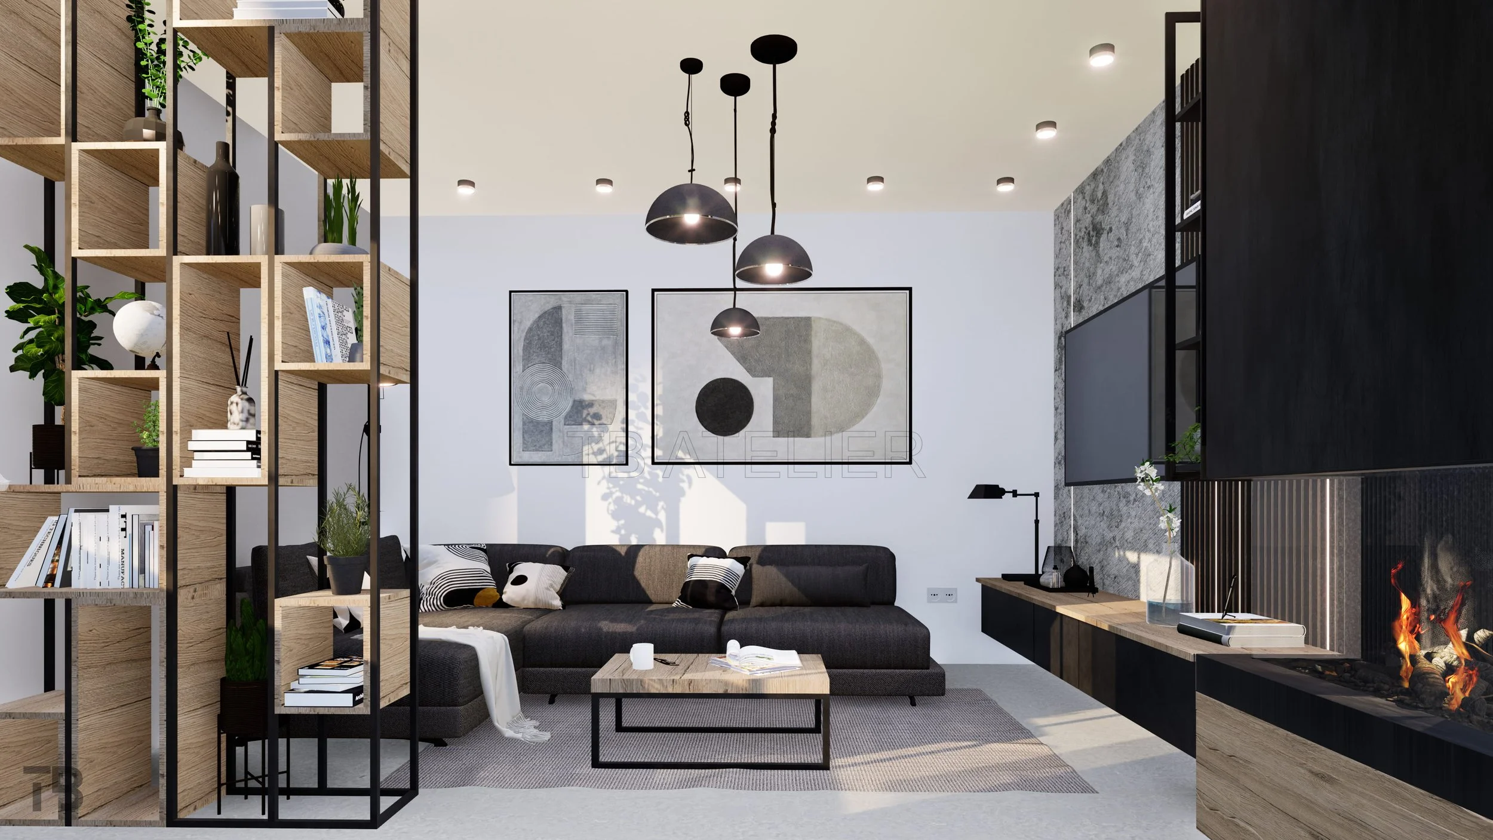
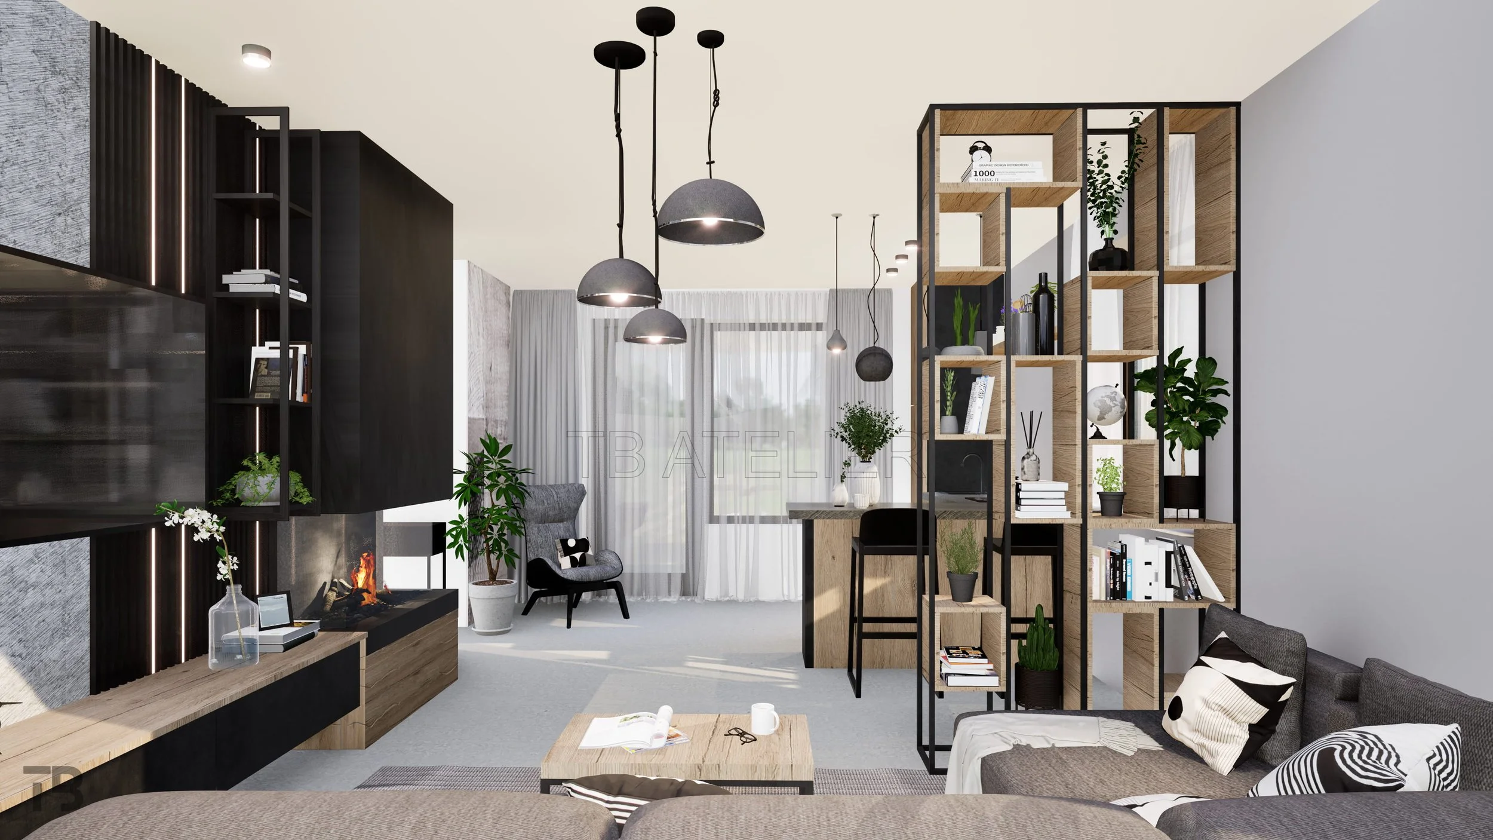
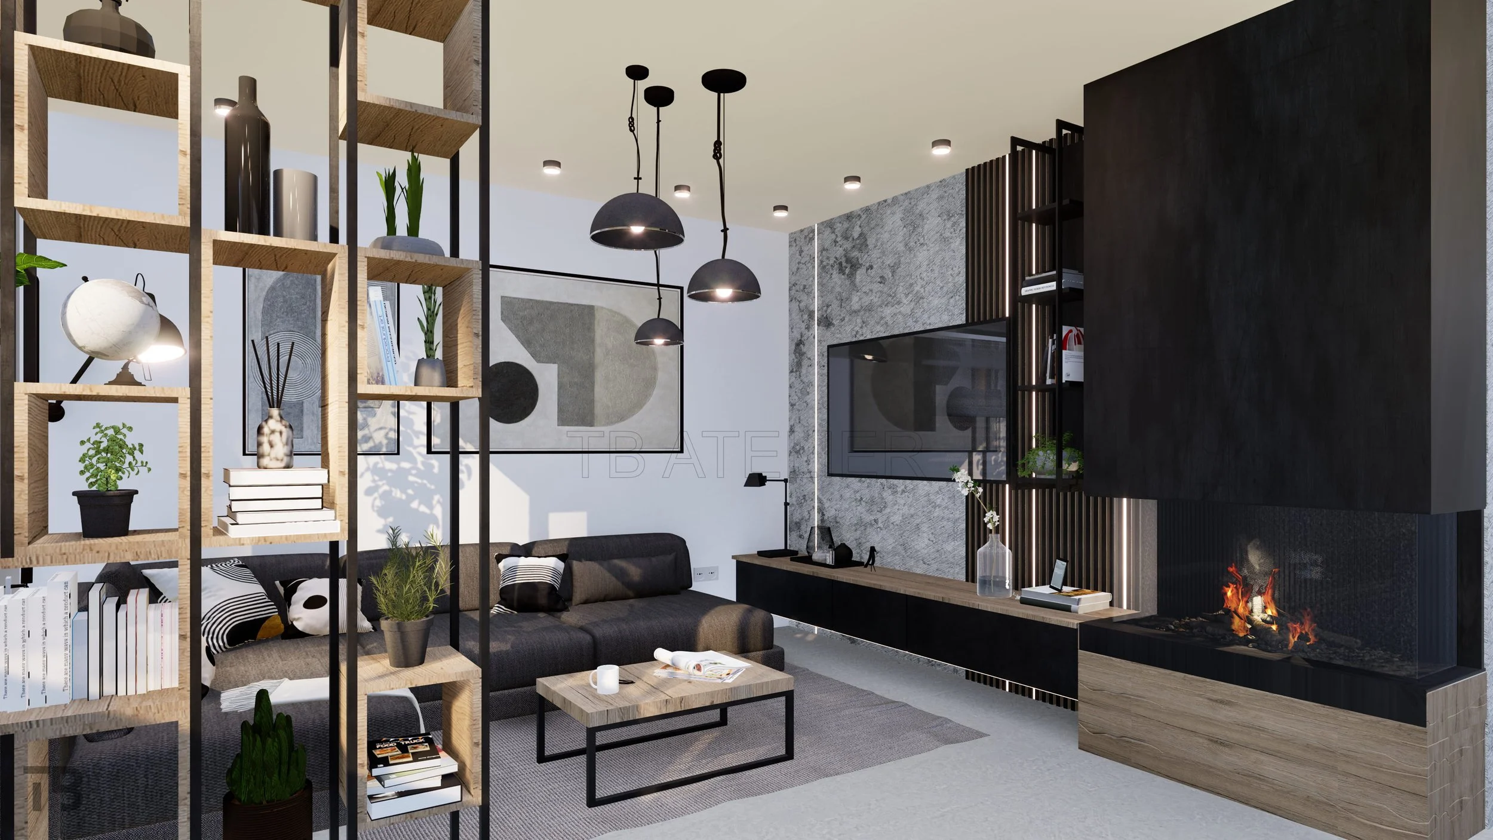
The interior concept is based on an open floor plan and a clearly defined spatial layout. A multifunctional open shelving unit serves as the project's central element, simultaneously separating the living and dining areas while maintaining a sense of airiness. The combination of wood, black accents, and textured surfaces creates a balanced interplay between warmth and contemporary architectural expression.