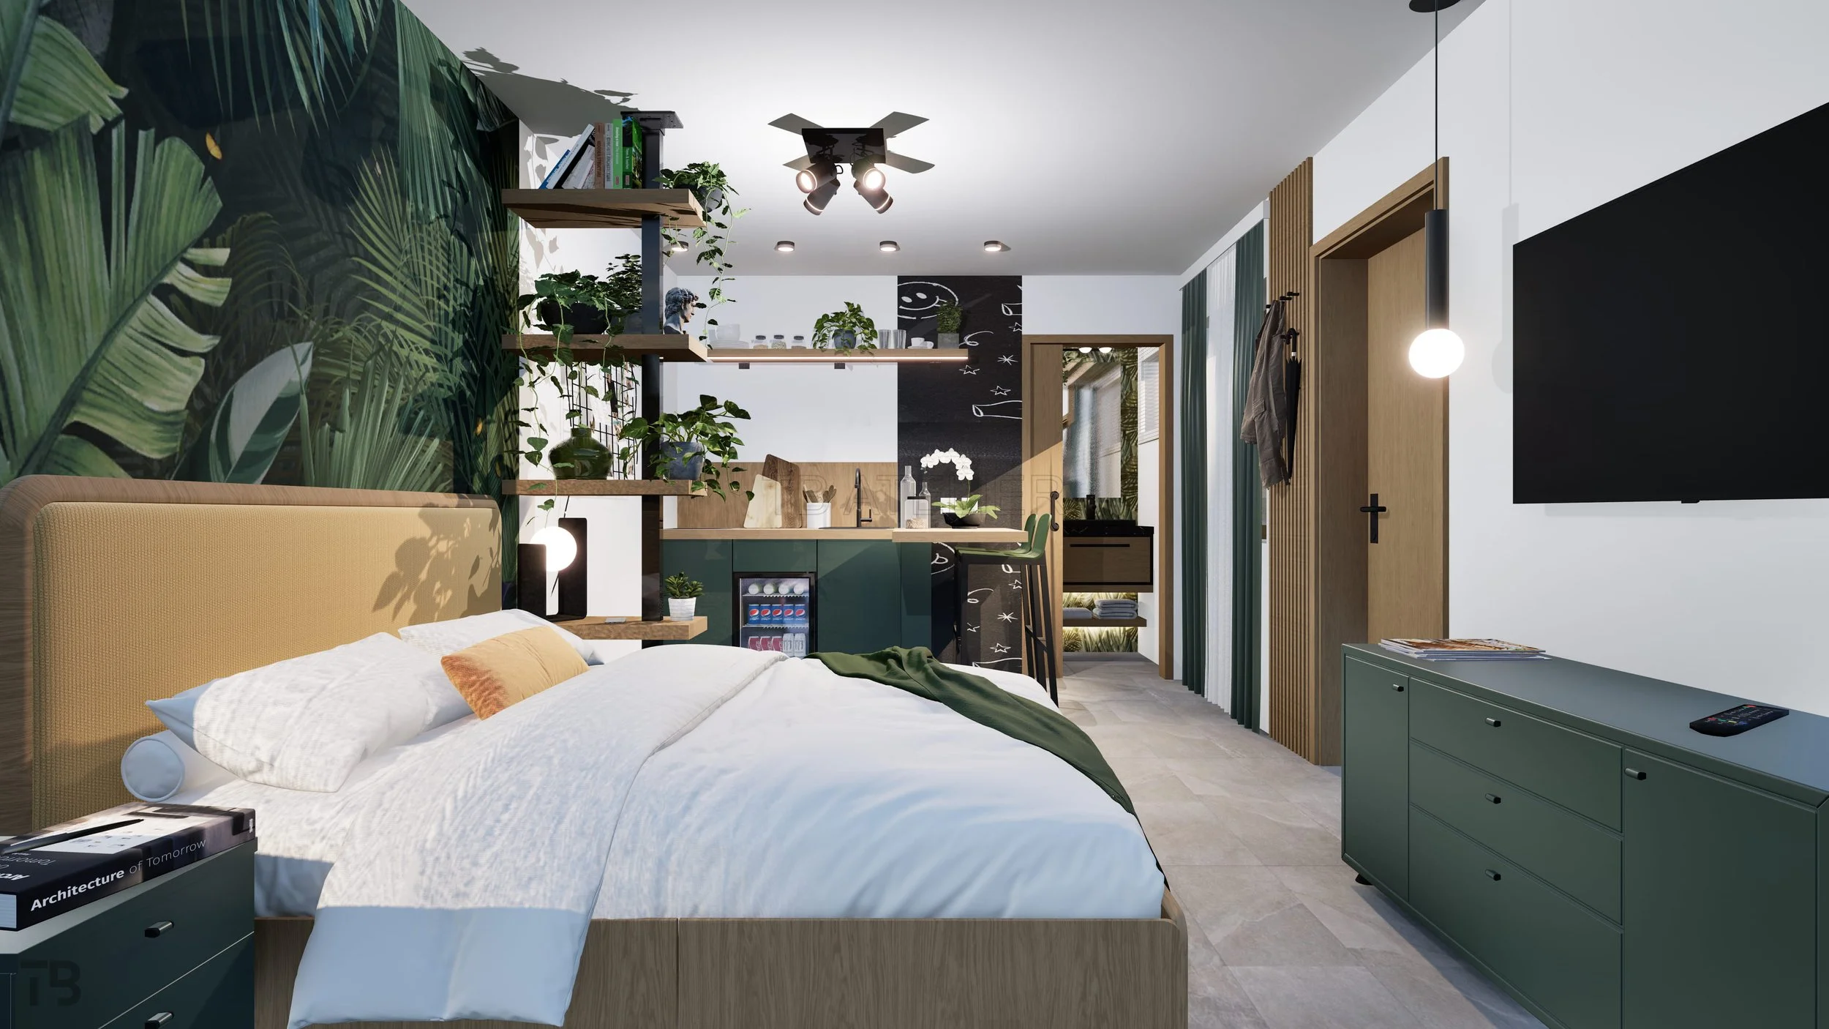
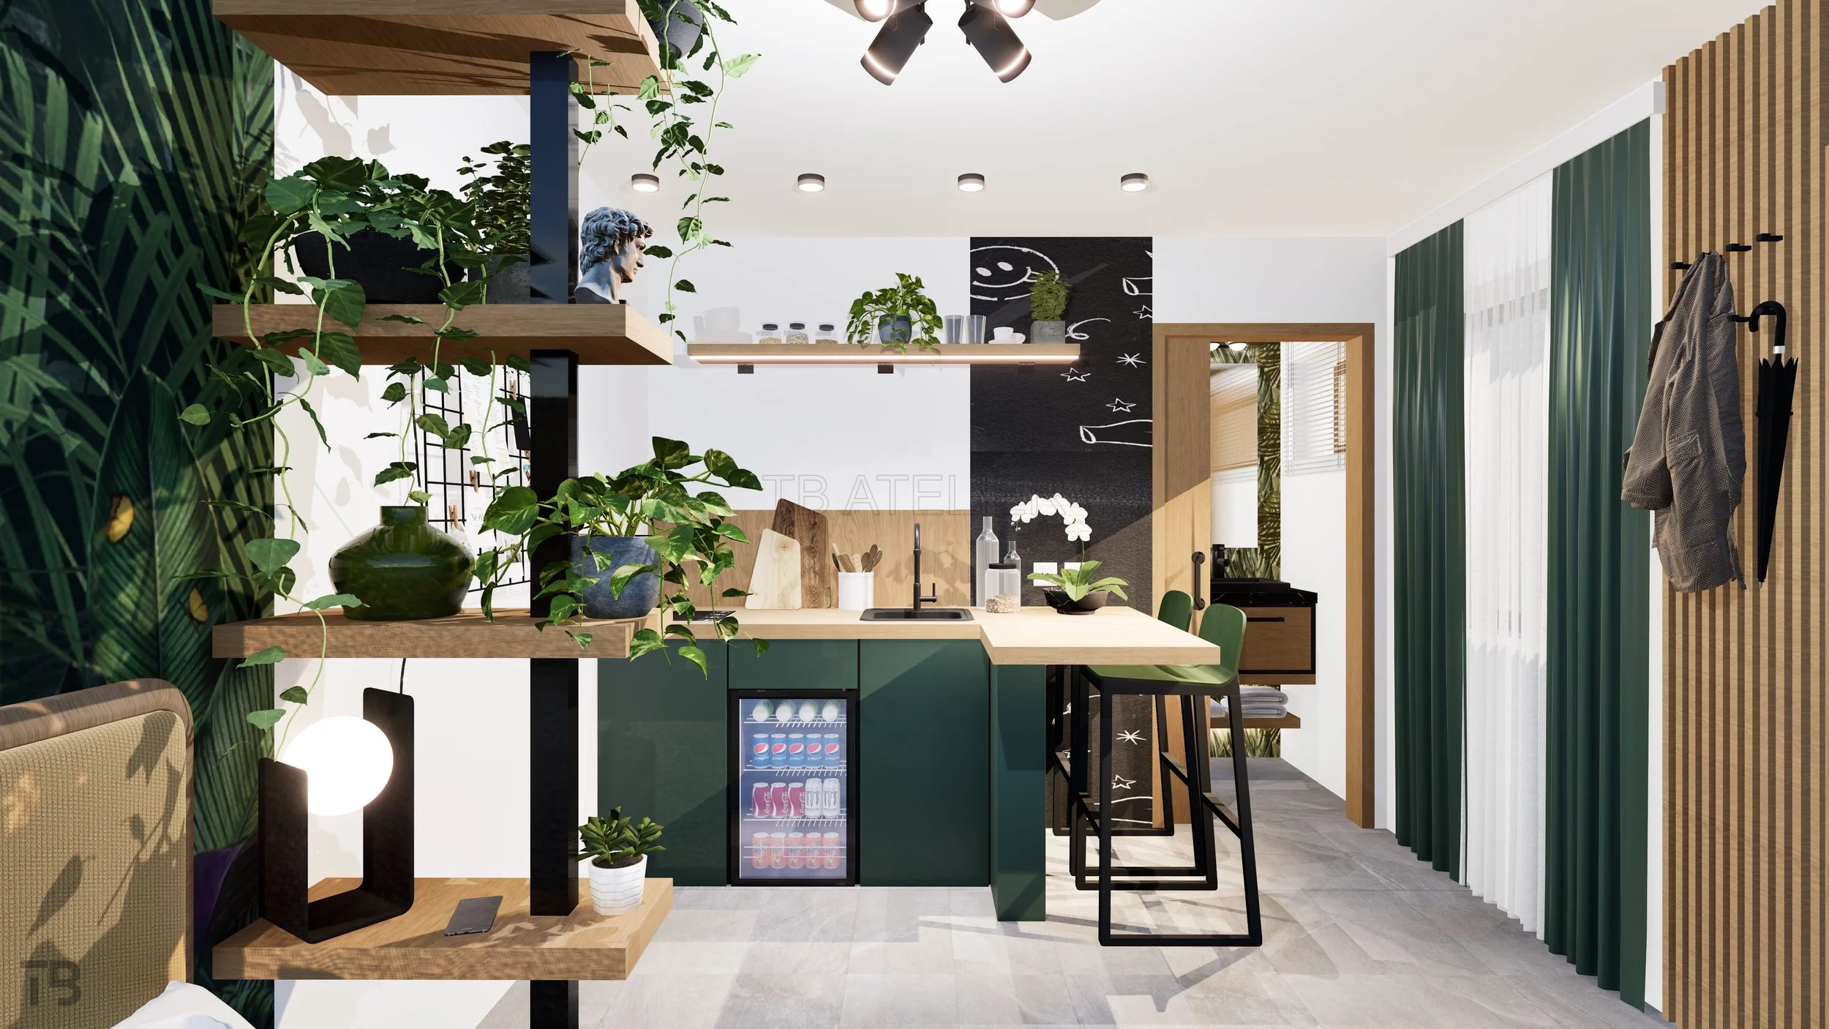
Maximizing Micro-Living: Efficiency Meets High-End Design
Transforming a compact 20 m² footprint, this complete renovation project showcases how clever spatial planning can deliver uncompromised comfort. The layout seamlessly integrates a fully equipped kitchen with a breakfast bar, a dedicated sleeping area featuring a double bed, and a modern bathroom with a walk-in shower.
Custom vertical shelving acts as a subtle partition between the kitchen and sleeping zone without blocking sightlines. Bold botanical accent wallpaper, deep forest green tones, and natural wood finishes give this micro-apartment a vibrant, boutique-hotel aesthetic.