Zoning through Functionality & Connection with Nature
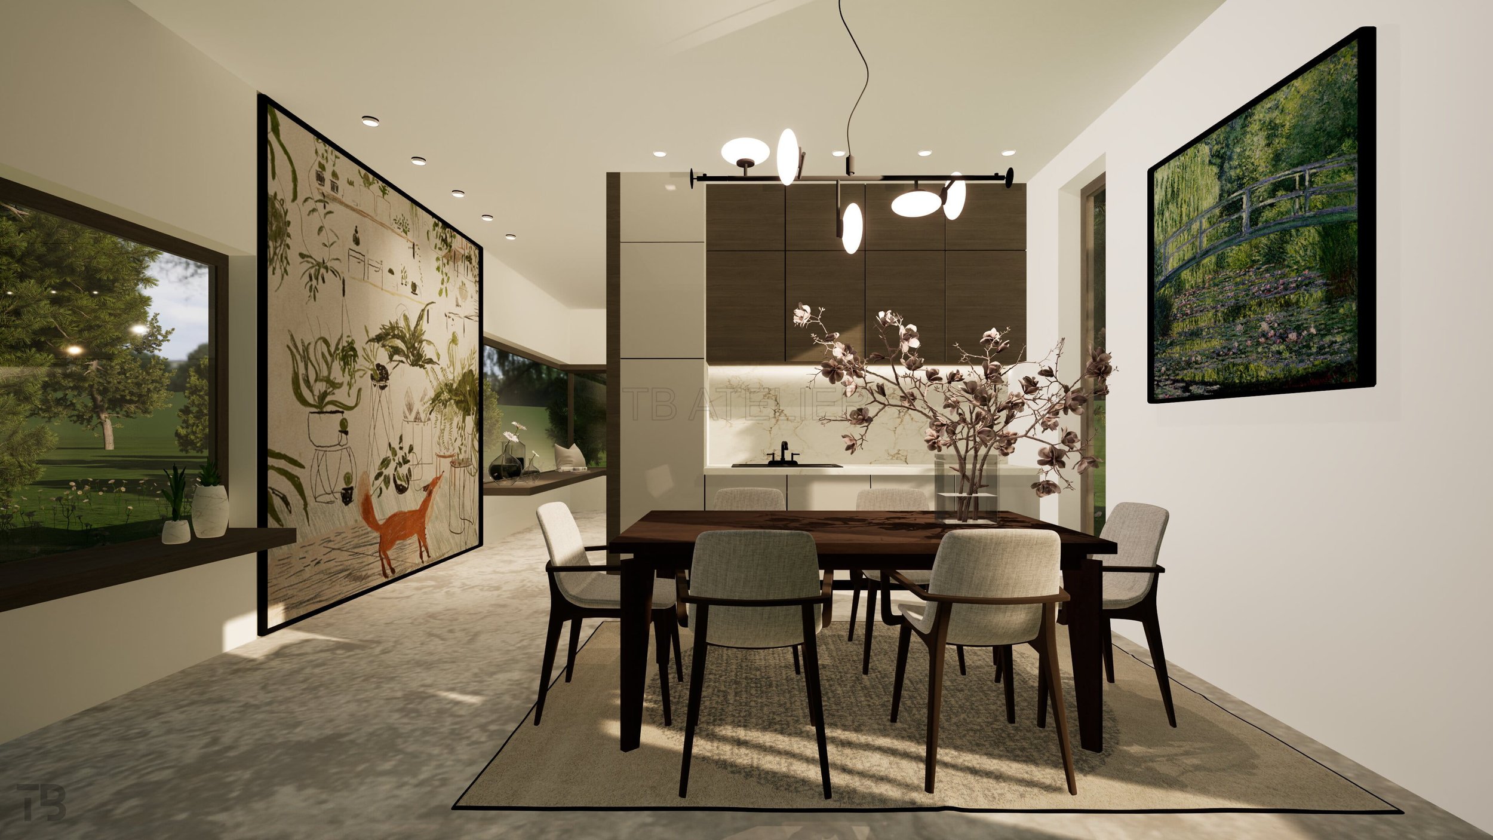
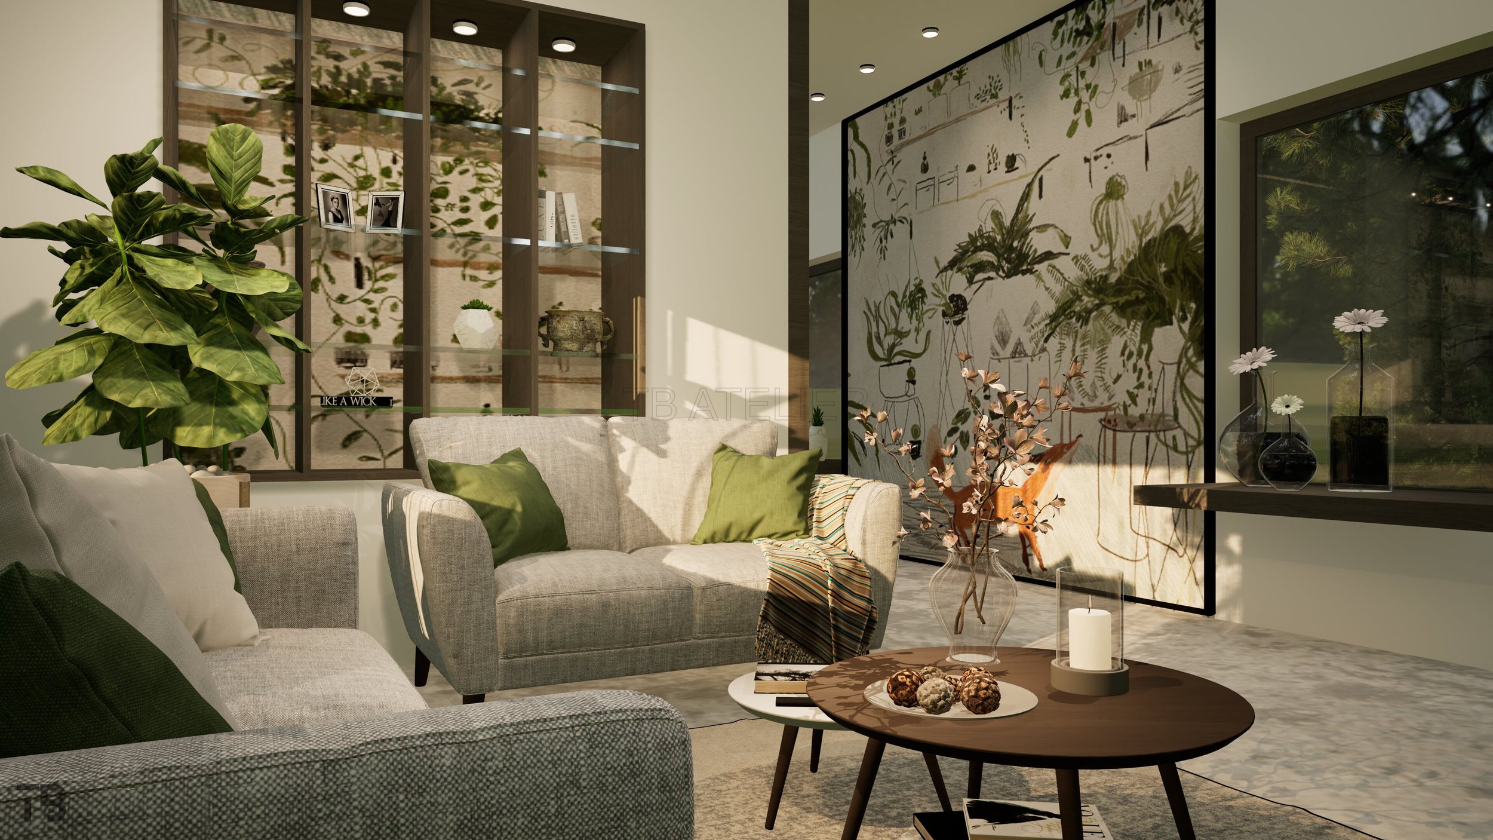
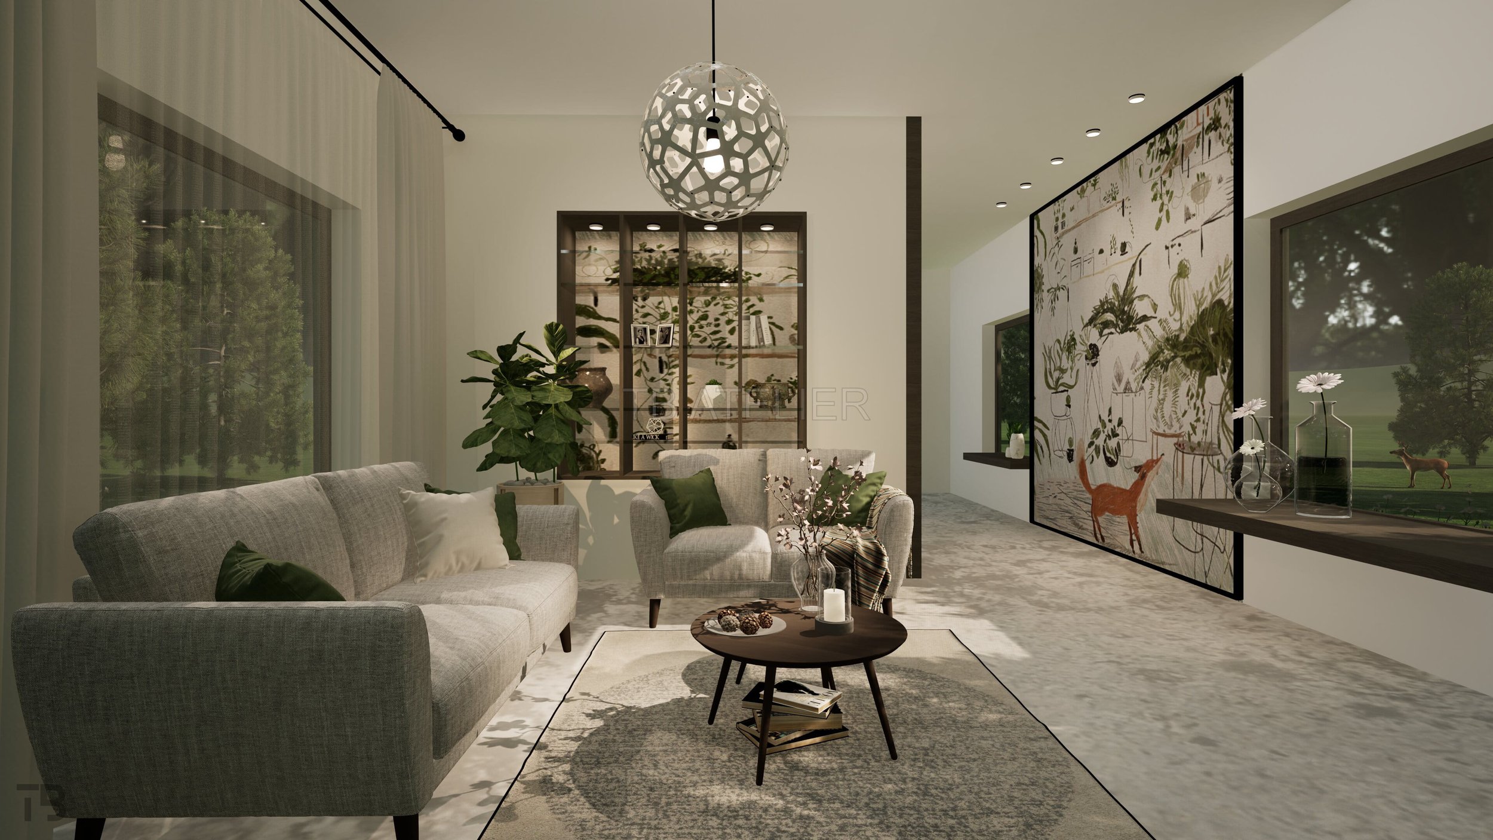
This interior concept focuses on effective spatial zoning without visual barriers. A central feature, combining a built-in library and custom kitchen unit, subtly separates the living and dining areas while preserving an open, airy atmosphere and natural light.
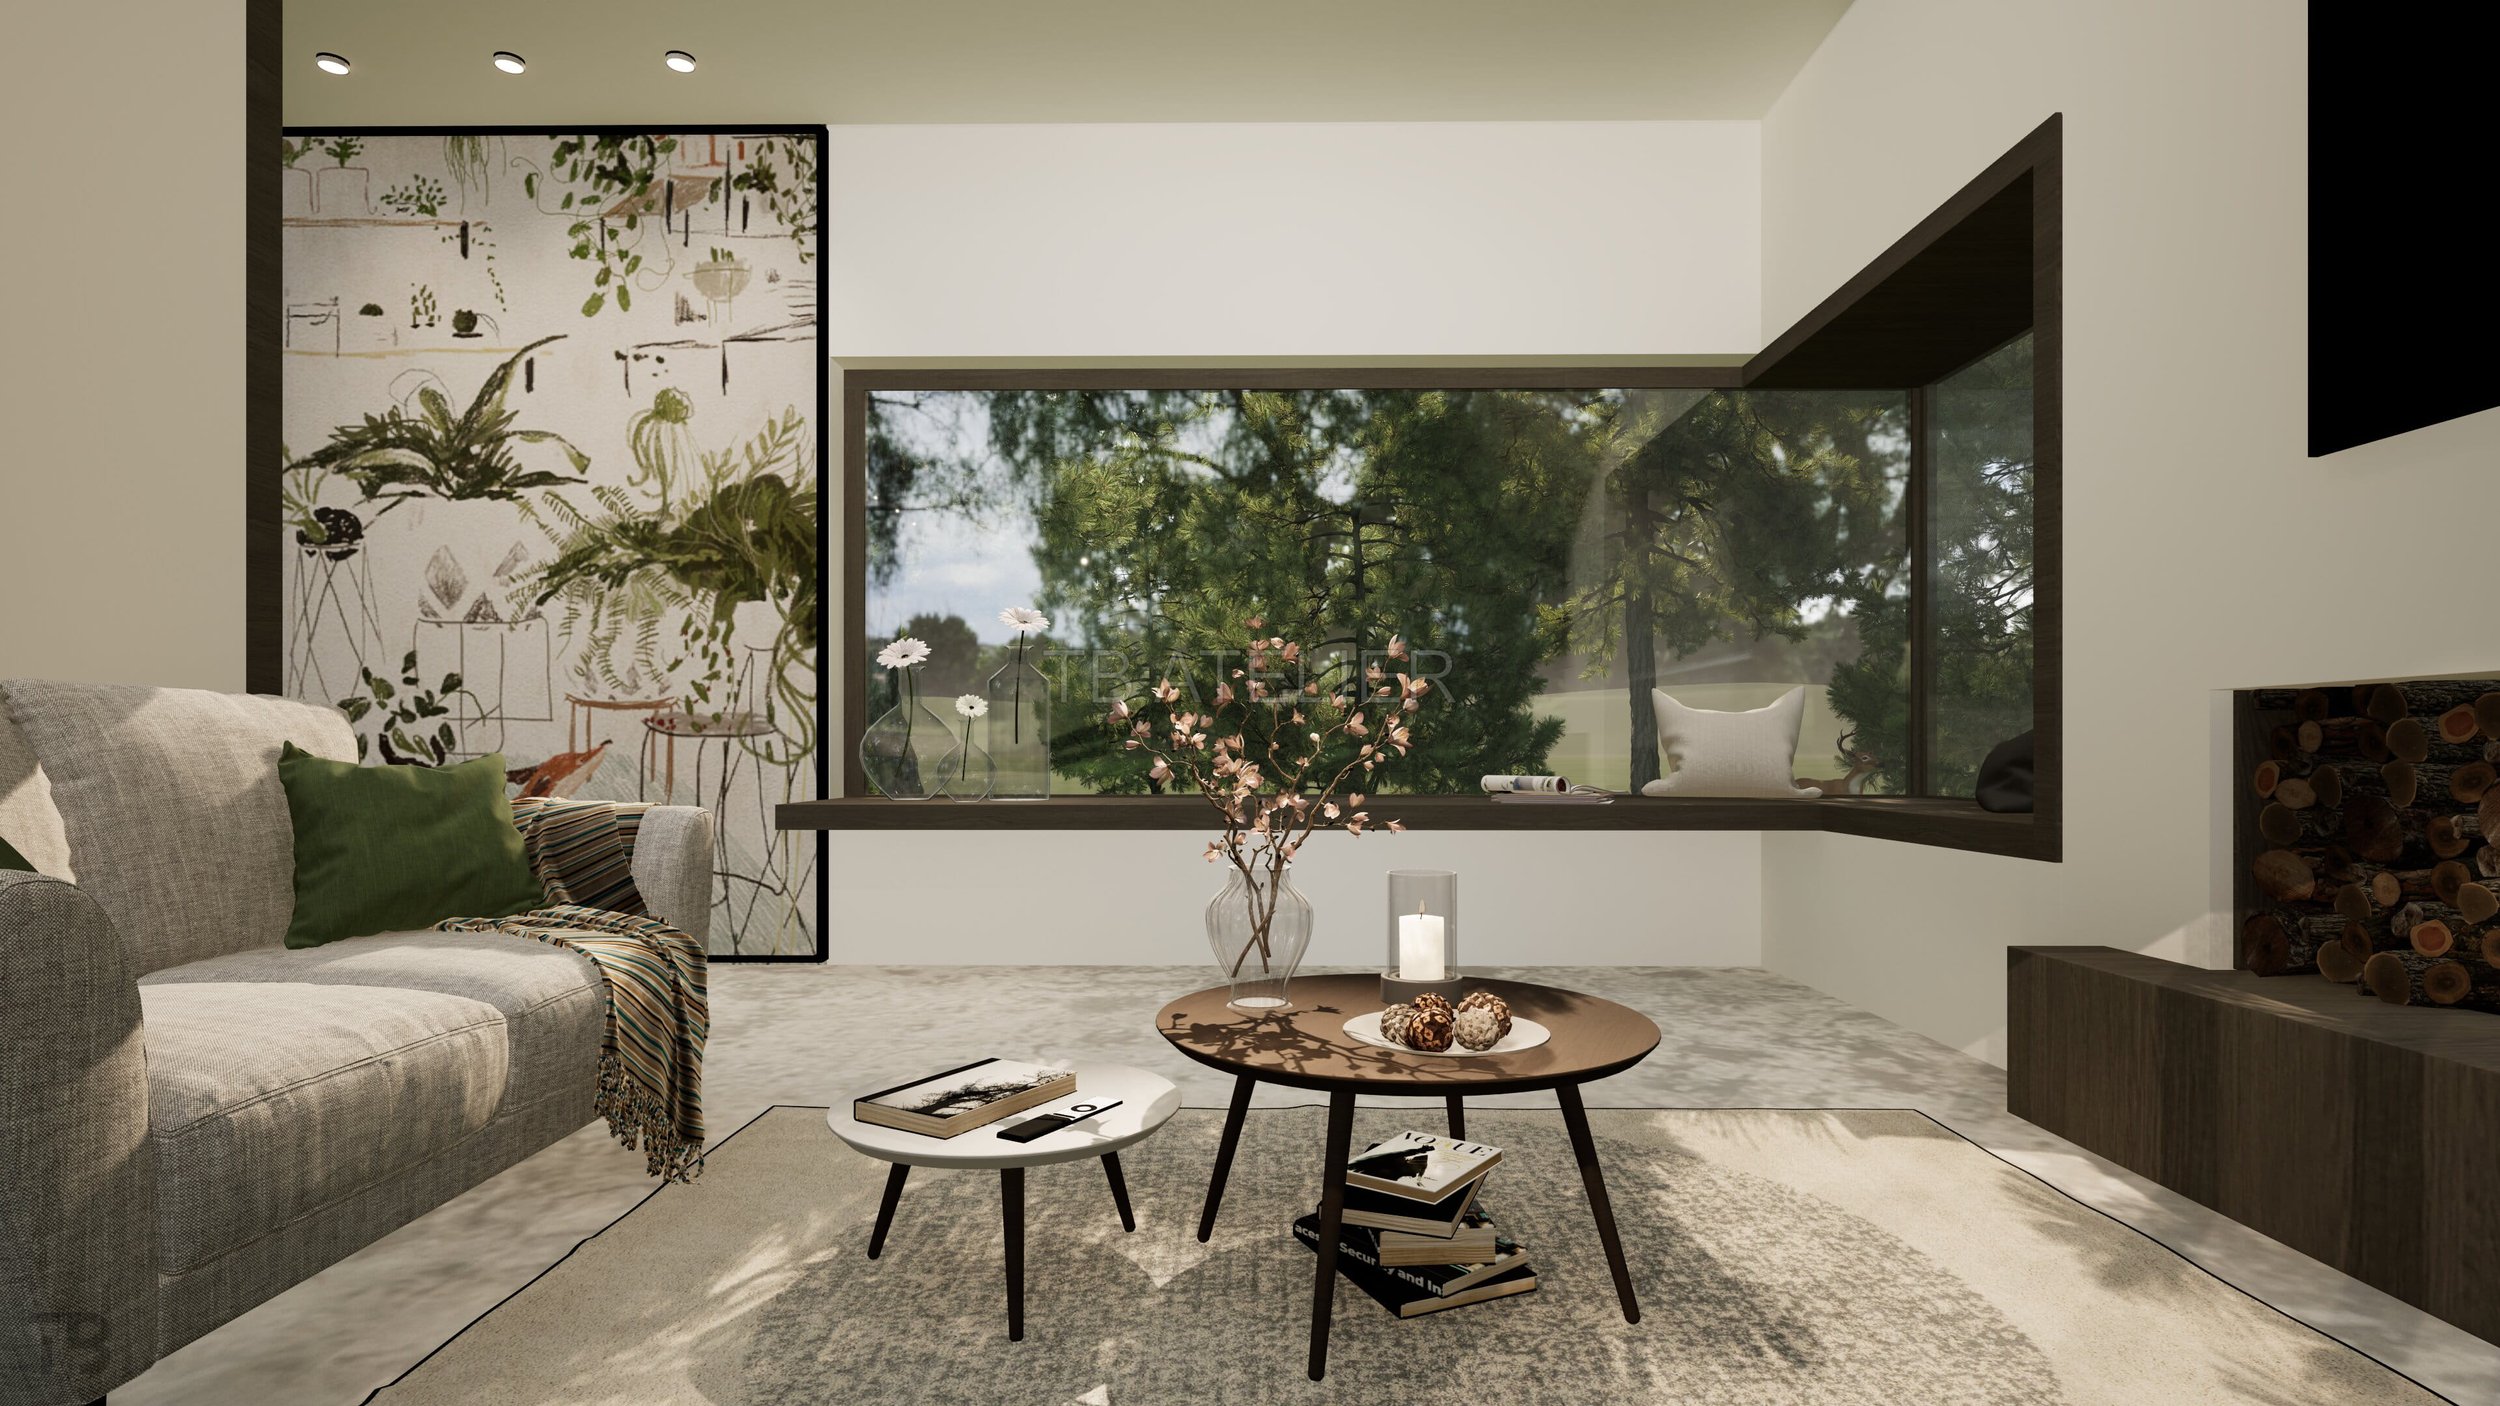
Expansive glass windows connect the living space to its natural surroundings. Warm wood textures, an earthy palette, and botanical motifs promote a continuous dialogue between the interior and the outdoors.